
Carbide Blade Fitment: Matching Patterns Across Common Plow Makes
Carbide blade fitment explained: how to measure the pattern, check tolerance and seating, and confirm fitment across the plow makes in a fleet.
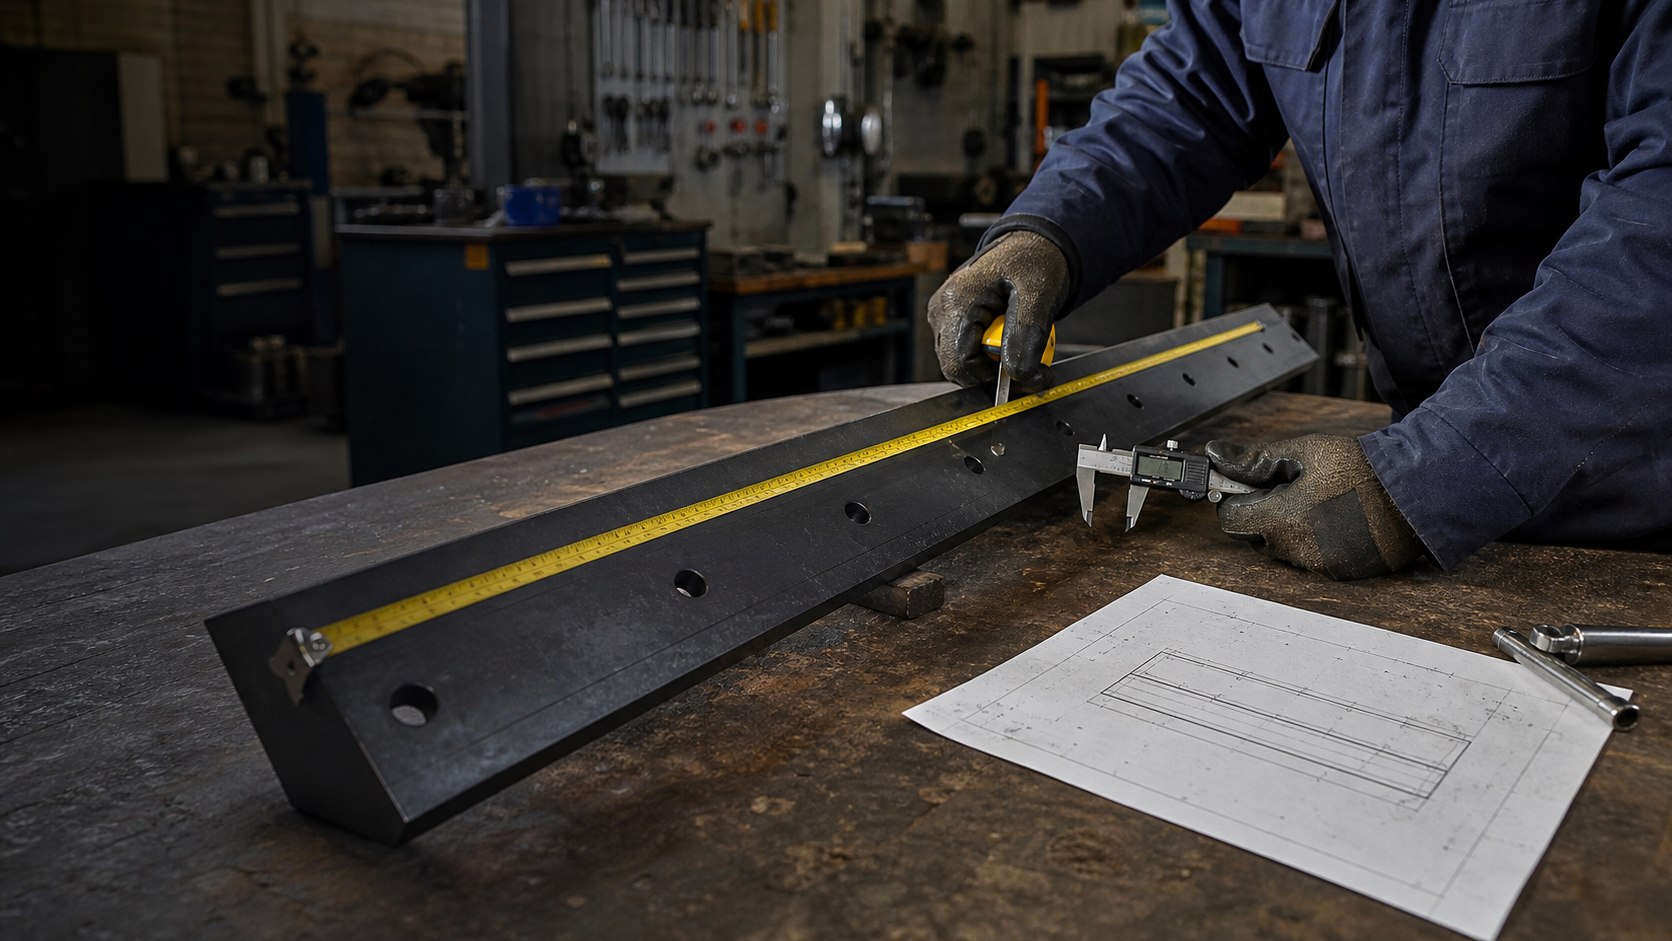
Fitment problems rarely announce themselves as fitment problems. An edge that needs force to seat, a blade that leaves a gap at the centre of the moldboard or fasteners that loosen in the first two weeks are all symptoms of a pattern or tolerance mismatch, and they are usually attributed to the blade being poor rather than to the measurement being wrong. Since carbide blades are heavier than the steel edges they often replace, the consequences of a fitment error are larger than on a lighter part.
Which Carbide Blade Fitment Points Decide Whether an Edge Fits
Pattern, tolerance and seated height decide fitment.
The mounting pattern defines where the holes are, the dimensional tolerance decides whether the edge sits flat or is drawn into position by the fasteners, and the seated height determines how the blade meets the surface once it is mounted.
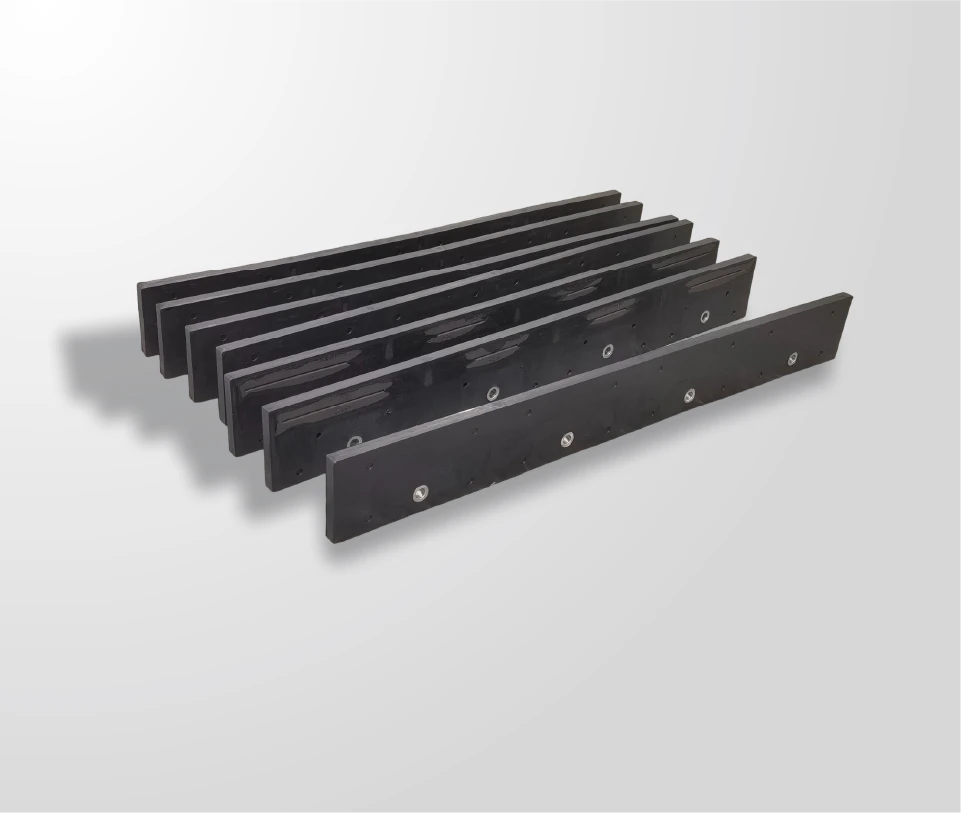
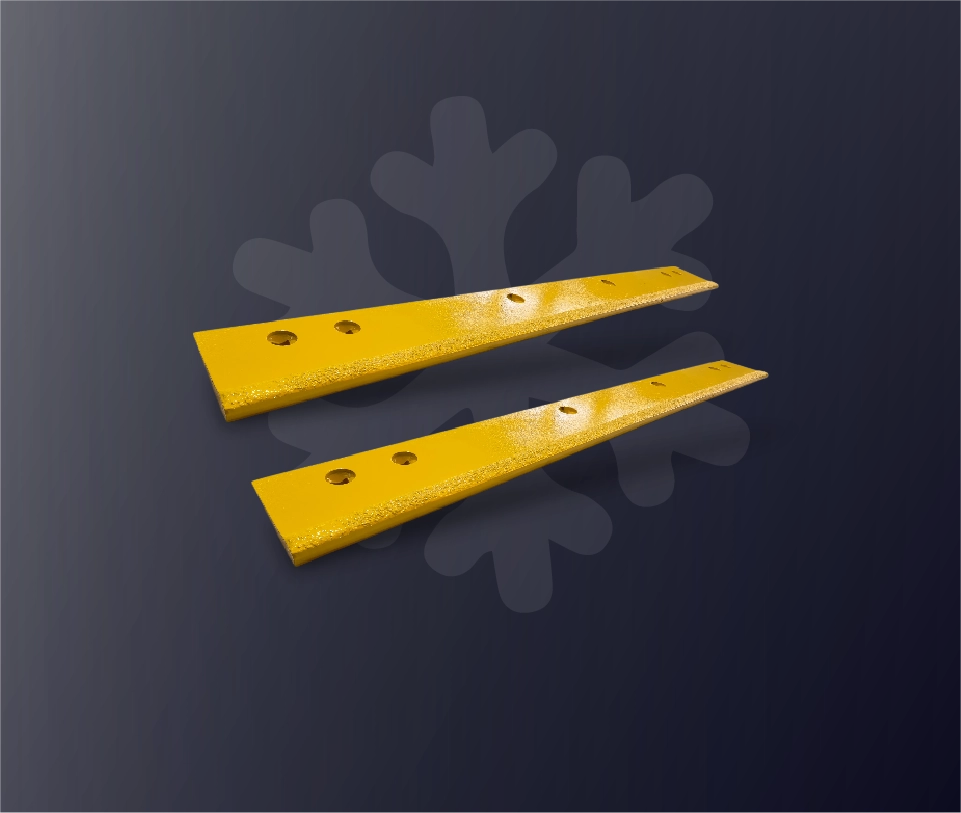
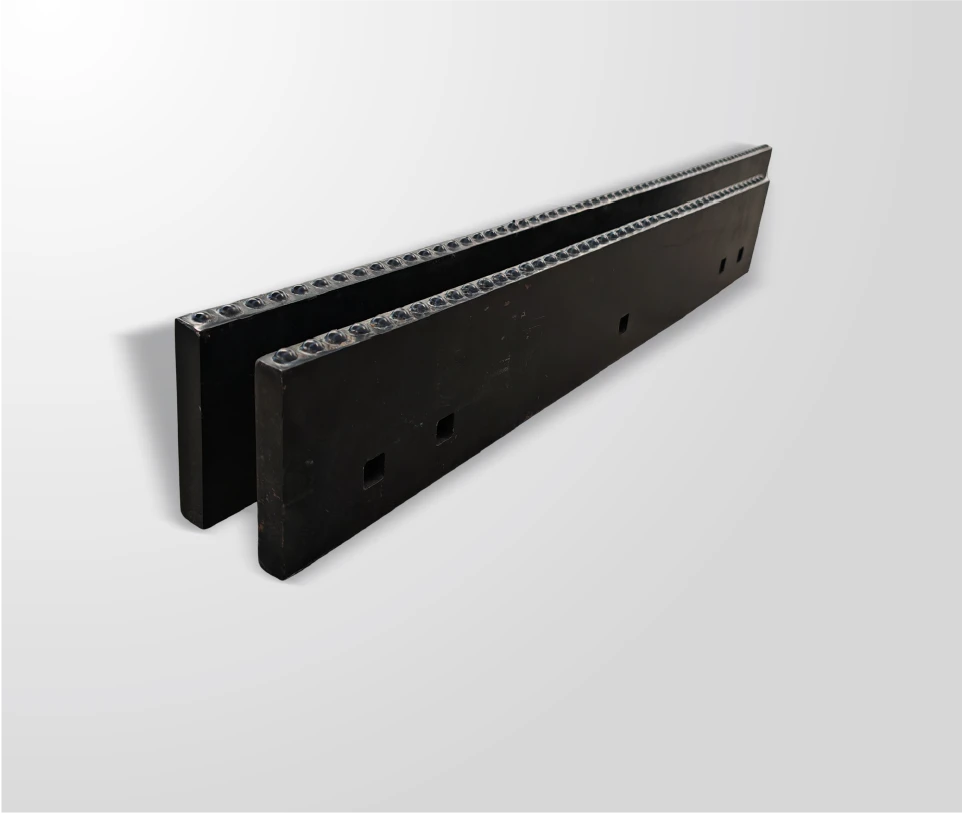
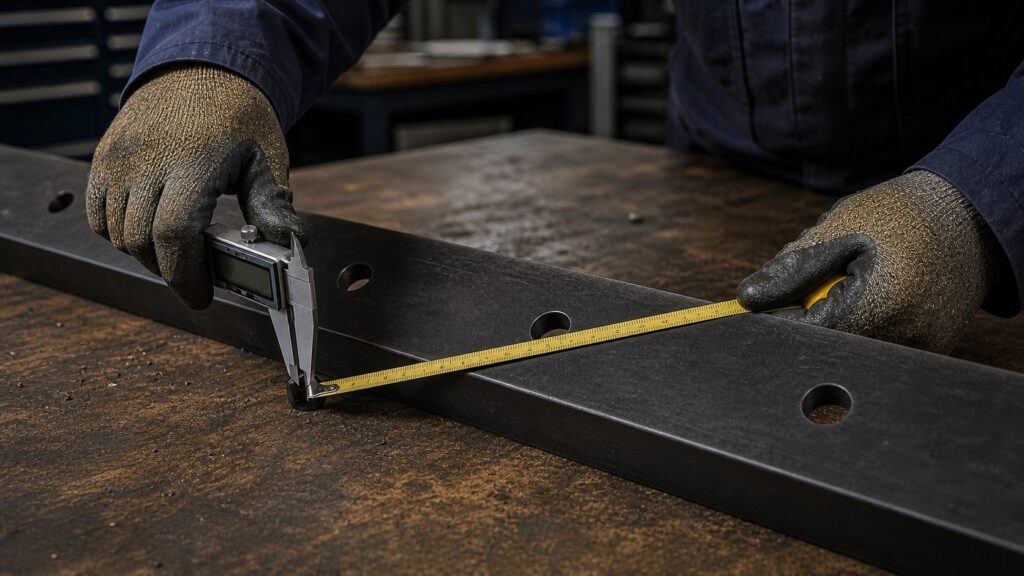
A pattern is more than a hole count. Hole diameter, centre-to-centre spacing at each row, the distance from the top edge of the blade to the first hole row and the overall installed length all form part of the specification, and a difference in any of them produces a blade that either will not fit or fits badly. AASHTO and DIN patterns are the common conventions, and AASHTO published standards remain the reference for agency specifications, with DIN covering European and export conventions.
The practical step is to measure the blade in service rather than to consult a manual. The procedure for taking those measurements is covered in the replacement measurement guide, and it exists because manuals describe nominal dimensions while working equipment carries the accumulated result of previous replacements, repairs and wear.
How Pattern, Tolerance and Mounting Height Interact
A correct pattern can still produce a bad fit.
Where the pattern matches but the tolerance at the mounting holes or the cutting edge is loose, the edge may seat with a gap or require the fasteners to pull it into position. Both concentrate load on a few points and shorten retention.
Tolerance is what turns a pattern match into a serviceable assembly. SENTHAI works to plus or minus 0.02 mm dimensional tolerances on carbide components and validates fitment against AASHTO and DIN bolt patterns before release. Where an edge is produced to a loose tolerance, the fasteners carry the difference: bolts are tensioned to close a gap rather than to hold a seated edge, and preload is lost sooner under vibration. On a heavier carbide edge, that effect is more pronounced than on a lighter steel part.
Mounting height interacts with both. Additional section thickness changes where the blade’s cutting edge sits relative to the moldboard, which affects scraping contact and may require the shoes or skid settings to be adjusted. That is not a fitment failure, but it is a consequence of fitting a different specification, and it should be confirmed before the fleet concludes the blade is wrong.
A simple test separates the two cases at receiving. Lay the edge on a flat surface and check whether it seats without rocking, then bring it to the mounting face without fasteners. An edge that sits flat and aligns its holes by hand is within tolerance; one that needs a pry bar or impact tools to bring the holes into line is not, and the difference is a tolerance problem rather than a pattern problem.
Blade Geometry Choices That Affect Fitment
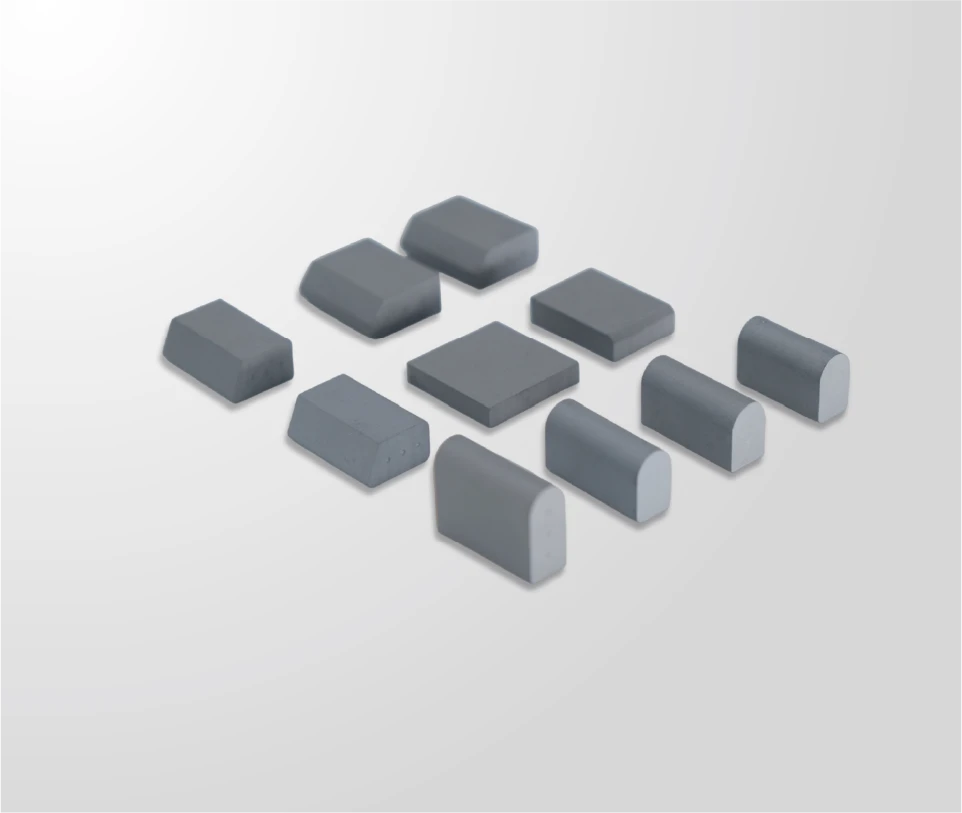
Geometry choices made for performance have fitment consequences. Thickness at the cutting edge changes the hardware requirement, because a thicker section needs longer fasteners to achieve the same clamping condition. Edge angle changes the seated height and therefore the contact geometry once mounted. Insert position changes which parts of the edge carry load into the mounting face, and on a heavier assembly, load distribution through that face matters more than it does on a standard edge.
The consequence for a fleet is that a fitment check should accompany any specification change, even where the pattern is unchanged. A new profile, a new thickness or a different edge angle all alter how the assembly sits, and checking the pattern alone does not confirm that the assembly will work. Asking the supplier for written fitment confirmation against the drawing covers both: it confirms the pattern and states the hardware the assembly requires.
Production control is what makes that confirmation reliable. SENTHAI manufactures in Rayong, Thailand, in a US-invested plant using non-China raw materials, with the full process chain in-house from wet grinding and robotic pressing at up to 500 tons through vacuum and low-pressure sintering, automated high-temperature induction brazing and finishing. Where pattern and tolerance are produced in the same facility, the fitment confirmation describes a process rather than a hope.
Fitment and Tolerance Requirements Across Plow Makes
A fleet covering several plow makes should treat each pattern as a separate requirement. List the makes and models with the pattern each uses, then confirm fitment per group rather than once for the order. Where an OEM mounting interface is involved, the equipment documentation is the authority, and SAE standards for mobile machinery describe the interfaces those designs were built around.
Three checks prevent most cross-make problems. First, confirm that the hole diameter matches, because a nominally identical pattern can vary in hole size between manufacturers. Second, confirm the hole rows: a blade with two rows is not interchangeable with one that has a single row even when the outer dimensions agree. Third, confirm the installed length, since the same width on different equipment can require a different blade length to clear the moldboard ends.
Where a fleet is consolidating from several edge specifications to fewer, the consolidation should follow these checks. Two makes can share a specification only where all three checks pass, and where they do not, keeping them separate is cheaper than adapting one pattern to fit the other.
Fitment Evidence to Request With the Quote
Fitment evidence should be requested with the quotation rather than after delivery. Ask for written confirmation that the specified edge matches the pattern supplied, the dimensional tolerance held at the mounting holes and the cutting edge, and the hardware set the assembly requires including bolt length and torque value. SENTHAI inspects and archives every batch, so the inspection results behind a shipment are available; the quality control and traceability page describes the record.
Two supporting items are worth having. Grade and hardness data referenced to a test method such as those published by ASTM, so the material can be checked against the specification as well as the geometry. And a statement of the standard the pattern conforms to, since a blade supplied to a named standard is easier to accept on receipt than one described as a standard pattern.
Where the fleet is publicly funded, supplier registration for federal awards is handled through SAM.gov, and general procurement guidance is published by GSA. Both are relevant mainly because the documentation requirement in the specification has to be one the supplier can satisfy within the procurement framework.
Common Fitment Errors and Their Cost
The most common error is ordering from a catalogue reference rather than a measurement. Catalogue references describe a nominal blade, and the equipment in service may differ because of previous replacements, repairs or a specification change made years earlier. The second is ordering by width alone, which leaves hole diameter, row spacing and installed length to the supplier’s interpretation.
The third is reusing hardware from a thinner edge. Longer fasteners are often needed on a heavier section, and using the original set either prevents proper seating or leaves insufficient thread engagement. The fourth is failing to check the moldboard itself: worn or elongated holes on the mounting face will not hold even a correctly made edge, and no amount of edge specification will correct that.
The cost of these errors is concentrated at the worst time. A blade that does not fit is discovered in the workshop at the start of a season, when the fleet has the least spare capacity and the least appetite for a return. A measurement exercise covering every truck, completed once, removes most of that risk and produces the pattern record the fleet needs for every subsequent order.
There is also a quieter cost. Where fitment is unconfirmed, technicians develop local workarounds: dressing a hole, adding a shim, or fitting a shorter bolt from stock. Each workaround makes the truck different from its neighbours, and within two seasons the fleet no longer has a single pattern record that describes it. Controlling fitment at order stage is what prevents that drift, and it is cheaper than rebuilding the record later.
Writing the Fitment Requirement Into a Tender
A tender should state fitment as an acceptance condition with measurable content: the pattern with its reference standard, hole diameter and centre spacing, the tolerance accepted at the mounting holes and cutting edge, and the requirement that the edge seats flat against the moldboard without force. Add the hardware set required and the documentation the supplier must provide with each delivery.
Where the fleet covers several makes, list the patterns by vehicle group and require confirmation for each, rather than a single confirmation covering the whole order. Where the programme references published patterns, citing the relevant AASHTO standards and requiring a declaration of conformity keeps offers comparable and gives the receiving inspection a basis for acceptance.
Add one sentence to the tender that is easy to overlook: require the supplier to state any change in hardware requirement that the specified edge introduces. A supplier who has validated fitment against the drawing will answer that question directly, and the answer tells the fleet whether the workshop needs to order fasteners before the edges arrive.
Carbide blade fitment comes down to three measurements and one document: the pattern, the tolerance and the seated height, confirmed in writing by the supplier against your drawing.
Measure the blade in service, treat each plow make as a separate requirement, and require fitment confirmation and the hardware set with the quotation. Those steps cost a few hours once and remove the most common reason a heavier edge is returned.
Send SENTHAI your measured patterns, plow makes and blade drawing, and the technical team will confirm fitment, tolerance and the hardware set required for each group.
Frequently Asked Questions
What measurements are needed to confirm carbide blade fitment?
Four are essential: hole diameter, centre-to-centre spacing between holes in each row, the distance from the top edge of the blade to the first hole row, and the overall installed length. Note the number of hole rows as well. Take these from the blade in service rather than from a manual, because working equipment carries the result of previous replacements and repairs.
Why does a carbide edge need different hardware from a steel edge?
A carbide edge is often thicker, so it usually requires longer fasteners to achieve the same clamping condition and may need a different washer type. Under the same torque value, a longer bolt stretches differently, which affects how preload is retained. Confirm bolt length, washer type and torque specification with the supplier when changing edge type.
Can worn mounting holes in the moldboard be corrected?
They can be repaired or the moldboard mounting face can be replaced depending on the equipment, but they cannot be compensated for by the cutting edge. Elongated holes mean the fasteners cannot hold preload, and an edge fitted to them will loosen regardless of how accurately it was made. Inspect the mounting face as part of the fitment check and address wear there before ordering.
How can a fleet check fitment on receipt without fitting the edge?
Compare the delivered dimensions against the drawing and the supplier’s fitment confirmation: hole diameter, centre spacing, the distance from the top edge to the first hole row and overall length. Confirm the hardware set is included as specified. That inspection takes minutes per edge and catches a mismatch before the workshop is committed, which is when a return is least disruptive.
Related articles
 Carbide Edge Failure Analysis: Reading the EvidenceCarbide snow plow blades
 Carbide Edge Tender: Writing Specifications That HoldCarbide snow plow blades
 Carbide Edge Inspection: Setting Intervals That Catch Wear in TimeCarbide snow plow blades
 Carbide Edge Installation: Torque, Sequence and SeatingCarbide snow plow blades