
Carbide Edge Failure Analysis: Reading the Evidence
Carbide edge failure analysis explained: the failure modes worth separating, the evidence to collect and how to trace a result back to the batch.
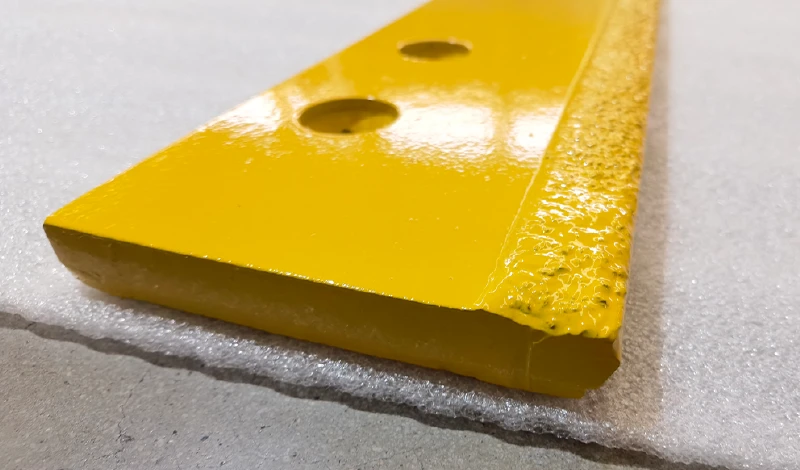
An edge that fails early is evidence, not a complaint, and the difference between them is what a fleet does with the failed part. Discarding it removes the only record of how it failed and leaves the fleet to argue about causes. Keeping it, photographing it and measuring it produces something a supplier can act on, and usually identifies the cause before a replacement has been ordered.
What Carbide Edge Failure Analysis Has to Establish
It establishes which mechanism caused the loss.
The analysis has to separate wear, impact, retention failure and fitment failure, because each has a different remedy and only one of them is addressed by changing the material.
Getting the separation wrong is expensive in both directions. A fleet that replaces edges to solve a fitment problem buys the same failure again; a fleet that changes grade to solve a retention problem spends a season testing a variable that was never the cause. The purpose of analysis is to reduce the number of possible causes to one before anything is ordered.
The evidence needed is straightforward and mostly free. The failed edge itself, photographs taken before it is cleaned or dismantled, the measured wear at fixed points, the position on the blade where the failure occurred, the route the edge ran and the hours or distance involved. Where the edge was fitted to a truck with several blades, the position matters as much as the part, because a failure concentrated at the ends of a moldboard points somewhere different from one concentrated in the centre.
Failure Modes and What Each One Signals on Carbide Edges
Each failure mode points to a different cause.
Even material loss across the working width is normal wear. Chipping or fracture at specific positions indicates shock loading. Inserts that move or detach with little wear indicate retention. An edge that wears or damages at one end indicates fitment, alignment or contact pressure.
The combinations are informative as well. Chipping concentrated at the ends of a blade suggests the edge is meeting obstacles at the point where contact pressure is highest, which may be a fitment issue expressed as a material failure. Detachment with visible discolouration along the bond line points to the joining process rather than the grade. An edge that has worn evenly but stopped clearing points to contact rather than material, which is a specification question rather than a quality one.
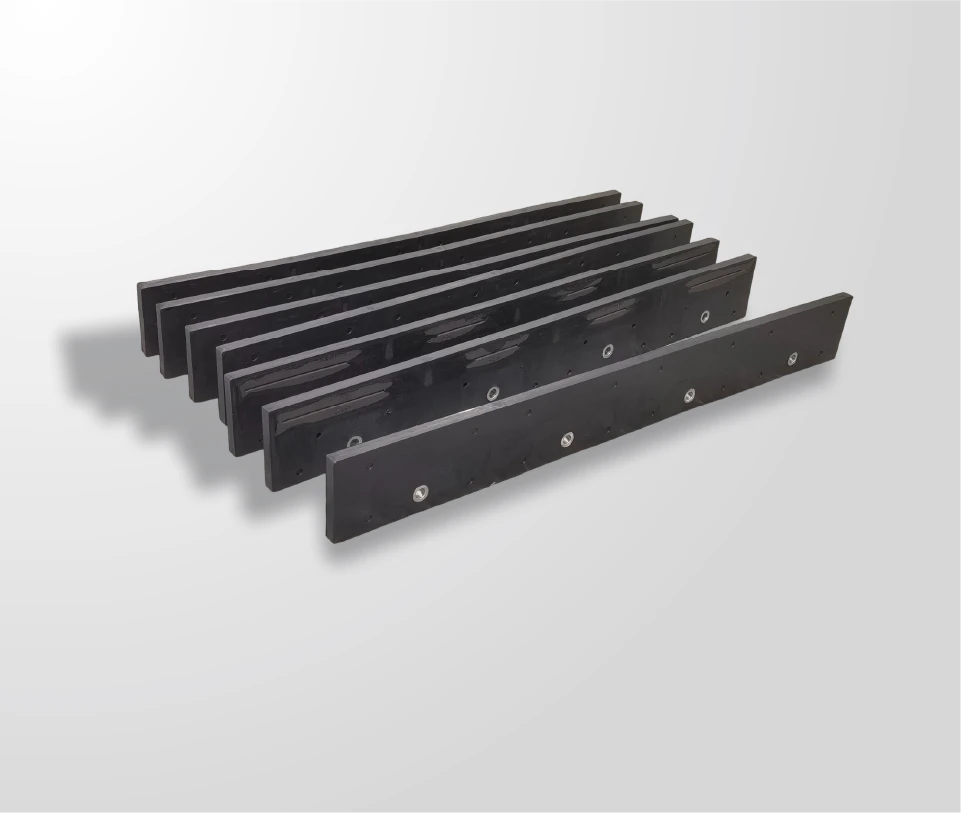
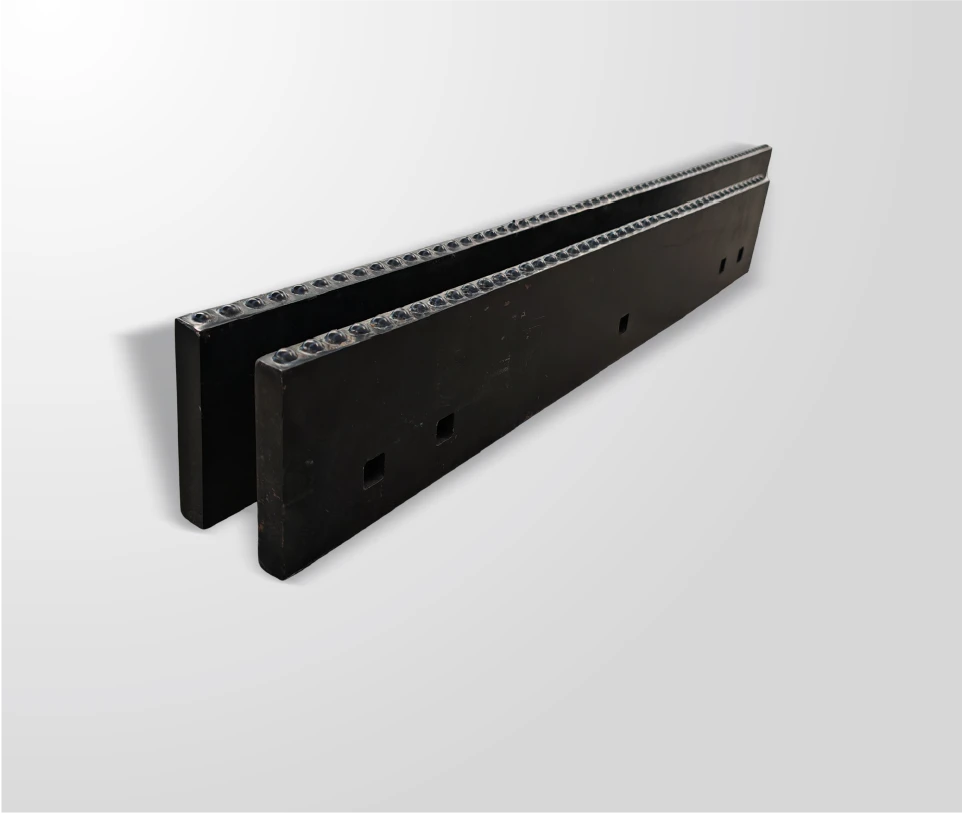
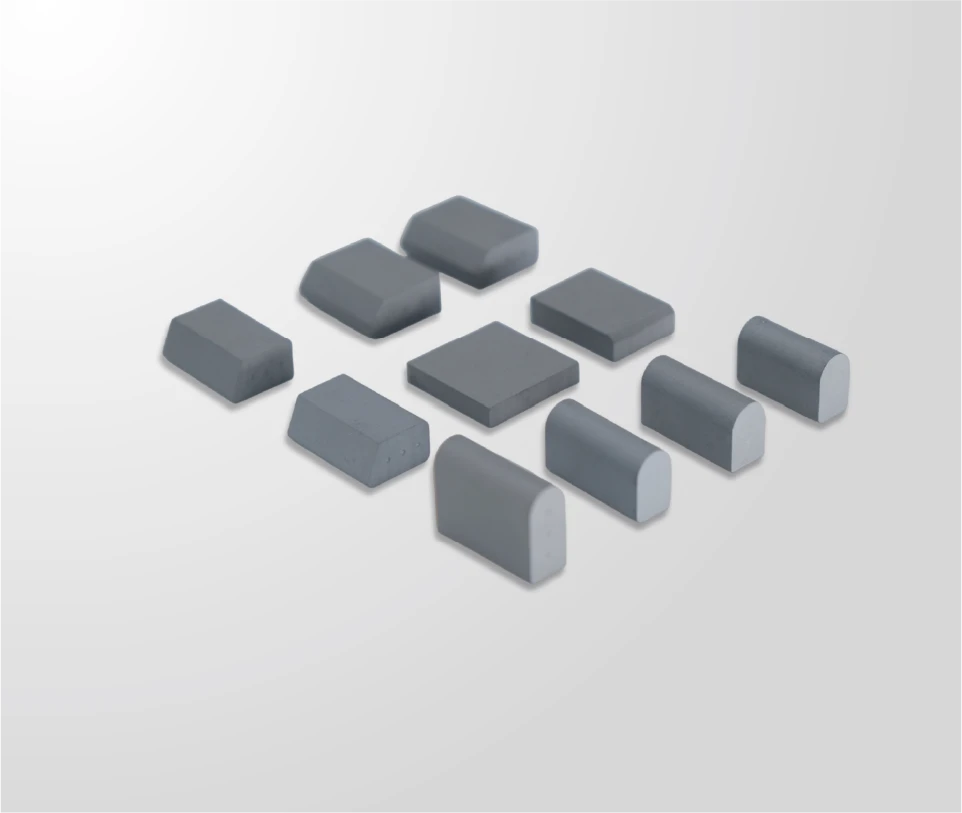
One specific failure deserves attention because it is frequently misread: inserts sitting proud of their neighbours after fitting or after partial wear. That condition concentrates load on one corner of the insert and on the joint beneath it, and it originates in seating rather than in the material. The mechanism is described in the analysis of edge seating failure with trapezoid inserts, and it is worth reading alongside this article before a failure is attributed to the carbide.
Evidence to Collect Before an Edge Is Discarded
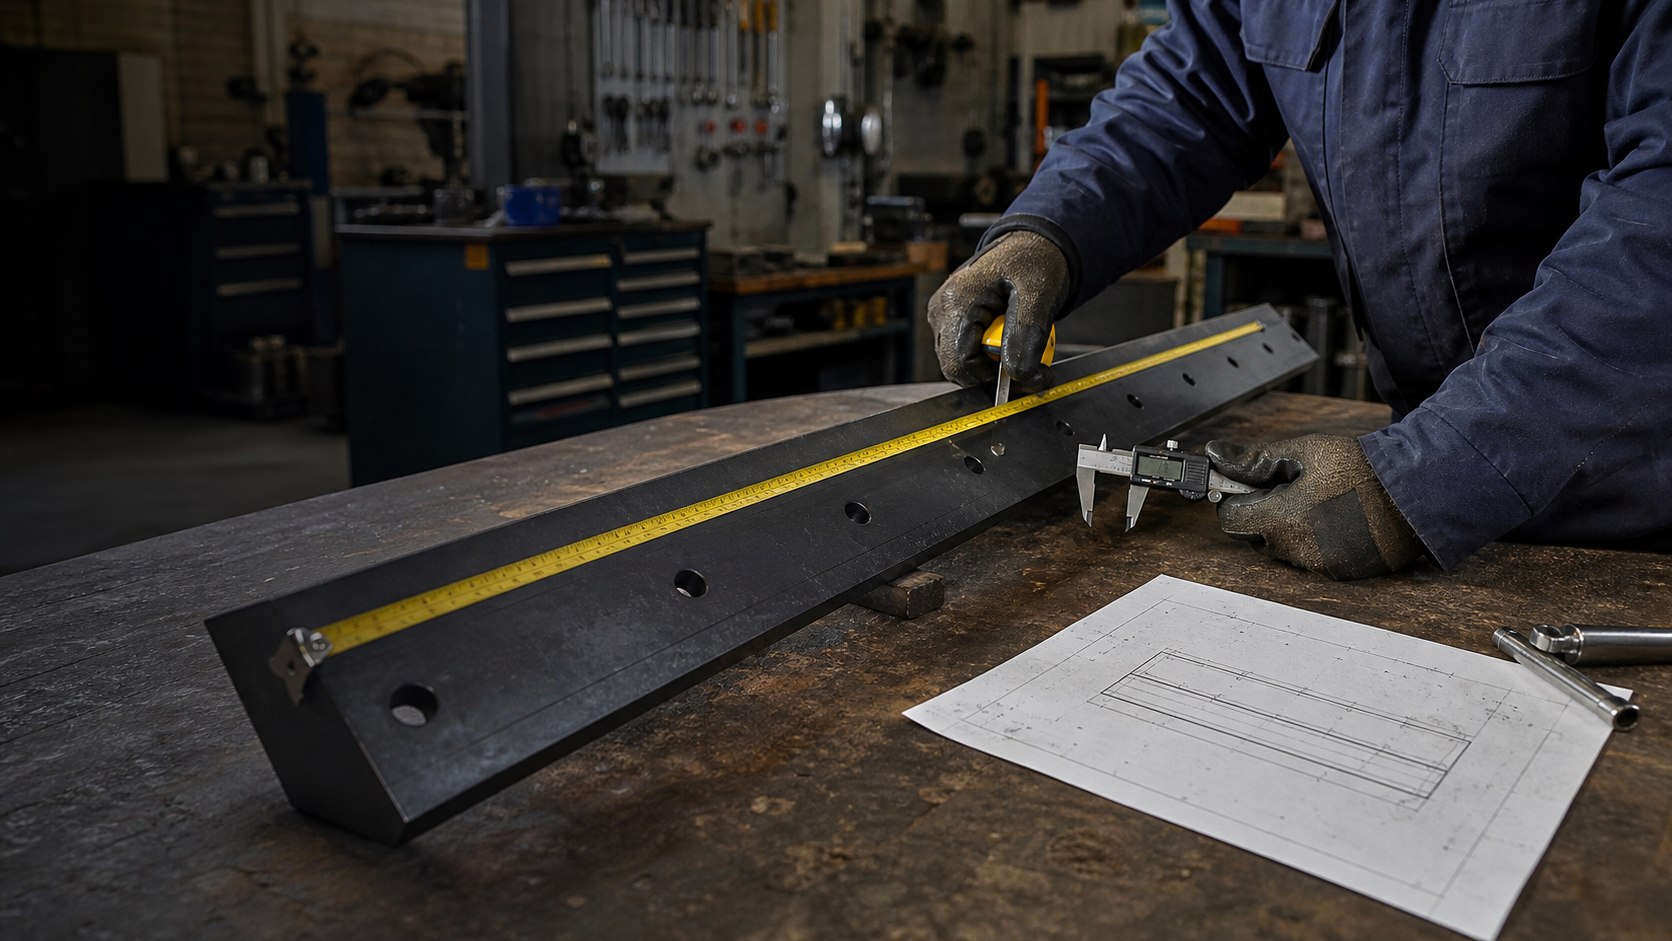
Four items should be collected before anything is cleaned, moved or rebuilt. Photographs of the whole edge, the failure position and the bond line, taken in good light and before the surface is disturbed. The measured wear at fixed reference points, using the same points as the fleet’s routine checks. The fitting record for that edge, including torque values at installation and any re-checks. And the route, hours and conditions the edge ran in.
Two further items connect the failure to the product. The batch reference from the delivery documentation, which allows a supplier to review the production record for that run; and the grade and tolerance stated for the specification the edge was produced to. SENTHAI inspects and archives every batch, so a documented failure can be reviewed against the production record rather than discussed in general terms; the quality control and traceability page describes what those records contain.
Keeping the failed part matters, but keeping it with its record matters more. An edge in the corner of the workshop with no photographs, no position and no hours is a curiosity; the same edge with four photographs and a measurement sheet is a finding.
Conditions That Produce Each Carbide Edge Failure Mode
Abrasion produces even loss and is a function of surface, speed and distance. Unsealed gravel routes and abrasive, wind-packed snow consume material at a rate that is predictable once measured, and the remedy is reserve, grade and interval rather than a diagnosis. Impact produces localised damage and is a function of what the edge met: rail crossings, covers, broken pavement edges and ice ridges. The remedy involves grade, retention quality and, where the problem is severe, an honest look at operating practice.
Retention failures are a function of the joining process and the load it carries. A joint with voids or incomplete fill concentrates stress and eventually lets go, and the evidence appears along the bond line rather than at the wear face. Background on brazing as a joining process is published by TWI.
Fitment failures are a function of tolerance, seating and mounting-face condition. They appear as uneven wear, loosening, or damage concentrated where the edge was drawn into position rather than seated. SENTHAI validates fitment against AASHTO and DIN bolt patterns before release and works to plus or minus 0.02 mm dimensional tolerances on carbide components, with AASHTO published standards as the reference for agency specifications and DIN covering European and export conventions. A grade change will not correct a fitment failure, which is why the separation matters.
Repair, Rotation or Replacement Decisions for Carbide Edges
The analysis should produce a decision rather than a conclusion. Where the failure is isolated to one position and the rest of the edge is sound, the practical response is to document it, address the cause if it is identifiable, and continue with a shortened inspection interval on that edge. Where the failure recurs at the same position on different edges, the cause is the equipment or the route, and addressing the edge specification will not help.
Where a section of the bond has failed or inserts have detached, the edge should be treated as unserviceable rather than monitored. Continuing with it transfers load unpredictably into the mounting interface and exposes the blade body to damage that costs more than the edge. Where wear has reached the working threshold and the pattern is even, the edge has performed normally and the useful output is the measured interval.
Rotation is worth considering where the failure is wear-driven and concentrated in one part of the working width, because spreading exposure across positions uses remaining material. It is not appropriate where the failure is retention or fitment related, since moving the edge moves the cause without correcting it.
One decision deserves a written rule: what constitutes a repeat failure. A second edge failing at the same position within a short period is a pattern, not a coincidence, and it should stop the fleet from ordering replacements until the cause is identified. Writing that threshold into the maintenance procedure prevents the situation where three similar failures are each treated as an isolated incident because no one compared the records.
Working With a Supplier on a Failure Investigation
A supplier can only investigate what it is given. The most useful approach is to send the failure record rather than a description: photographs from the same positions as the routine inspection, the measured wear, the batch reference, the fitting record and the route conditions. That package allows a supplier to check the production record, compare the failure against the grade and tolerance specified, and state whether the cause lies in manufacture, specification or application.
The answer should reference the specification properties: hardness and grain size for the grade, dimensional results for the tolerance, and the process controls behind the joint. Where the response is a general assurance, the fleet has learned something about the supplier rather than about the failure. Property test methods published by ASTM give a fleet the vocabulary to ask a precise question, and material background from the International Tungsten Industry Association and the resources published by ASM International help a non-specialist interpret the answer.

Recording Carbide Edge Failures So Patterns Emerge
Individual failures are expensive; patterns are informative. A single field that records the failure mode alongside the position, truck, route and batch makes it possible to see whether failures cluster by truck, by position, by route or by production batch. Each of those clusters points to a different owner of the problem, and naming the owner is what allows it to be resolved.
The record should also capture what was done. Where a failure was attributed to fitment and the mounting face was corrected, the following season’s record shows whether the correction worked. Where a grade was changed, the record shows whether the failure mode changed with it. Without that loop, a fleet replaces parts and repeats the same investigation annually.
Handling and workshop safety requirements apply during disassembly as they do during fitting, since the work involves heavy assemblies and sharp edges. Guidance on musculoskeletal disorders at work covers load assessment, and general workshop requirements for hand and power tool use are set out in the OSHA occupational safety and health standards.
Failure analysis is the discipline of separating wear, impact, retention and fitment before ordering anything. Three of the four are not material problems, and only an analysis that identifies the mechanism will produce a remedy that lasts.
Keep the failed edge, photograph it before cleaning, record its position and history, and send the record rather than a description. With failures logged consistently, patterns appear that no single incident reveals, and the specification improves on evidence rather than on response.
Send SENTHAI photographs, wear measurements and the batch reference for a failed edge, and the technical team will review the failure against the production record and the specification.
Frequently Asked Questions
What should be photographed before returning a failed edge?
Photograph the whole edge, the failure position close up, the bond line along the insert bases and the mounting face. Take the photographs before cleaning or dismantling, in good light, from the same angles used in the routine inspection so they can be compared with earlier records. Between four and six images are usually enough to allow a supplier to review the failure.
How can a fleet tell whether a failure is material or fitment related?
Position is the strongest clue. Failures concentrated at one end or at specific fasteners suggest fitment, seating or mounting-face condition, while damage spread across the working width suggests surface-driven abrasion. Retention failures show at the bond line with little wear. Where two mechanisms appear together, correct the fitment issue first, because it affects how the edge loads the material as well.
Is it worth returning failed edges to the supplier?
It is worth sending the failure record: photographs, measurements, position, route conditions, fitting records and the batch reference. That package allows the supplier to check the production record for the batch. Returning the physical part is useful where a joint or material question is disputed, but the record is what makes the investigation possible and it costs nothing to retain.
What pattern in failure records should trigger a specification change?
Repeated failure at the same position across different edges points to the equipment or route rather than the specification. Repeated failure of the same mode across a group, with consistent fitment and hardware in good condition, points to a specification question worth changing deliberately. Recurring failure on one production batch points to a supply question and should be raised with the supplier with the batch reference.
Related articles
 Carbide Edge Tender: Writing Specifications That HoldCarbide snow plow blades
 Carbide Edge Inspection: Setting Intervals That Catch Wear in TimeCarbide snow plow blades
 Carbide Edge Installation: Torque, Sequence and SeatingCarbide snow plow blades
 Carbide Blade Fitment: Matching Patterns Across Common Plow MakesCarbide snow plow blades