
Ultrasonic flaw detection in carbide brazing joints: improving snow plow blade reliability (July 2026)
Ultrasonic flaw detection in carbide brazing joints helps snow plow blade operators uncover hidden defects, extend wear life and stabilize winter maintenance performance. why ultrasonic flaw detection matters in carbide brazing Ultrasonic testing has…
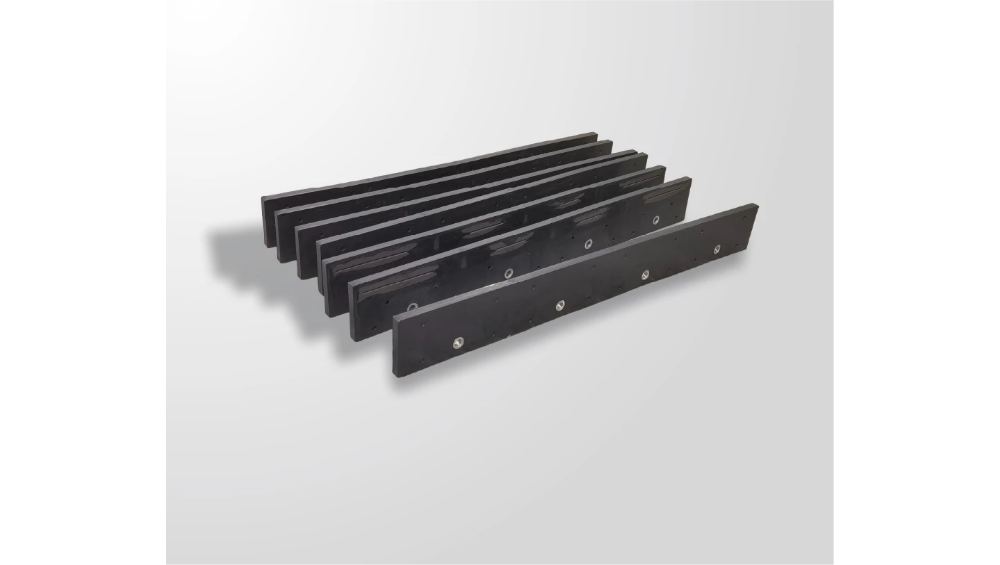
Ultrasonic flaw detection in carbide brazing joints helps snow plow blade operators uncover hidden defects, extend wear life and stabilize winter maintenance performance.
why ultrasonic flaw detection matters in carbide brazing
Ultrasonic testing has become a core non‑destructive method for evaluating brazed joints in demanding applications such as aerospace, vehicle bodies and power systems, because it reveals internal voids and lack‑of‑bond conditions that visual inspection cannot see. Recent studies on braze‑welded joints show that measuring ultrasonic reflection coefficients directly correlates with joint adhesion quality, enabling fast screening of poor bonds without cutting up parts. Research on brazed lap joints has demonstrated that guided ultrasonics can reliably detect lack of bonding and porosity in multi‑layer geometries, reinforcing the value of UT for complex carbide assemblies. These advances are highly relevant to carbide snow plow blades, where joint failures quickly translate into costly downtime, safety risks and premature tool replacement.
Senthai Carbide: integrated control of brazed wear parts
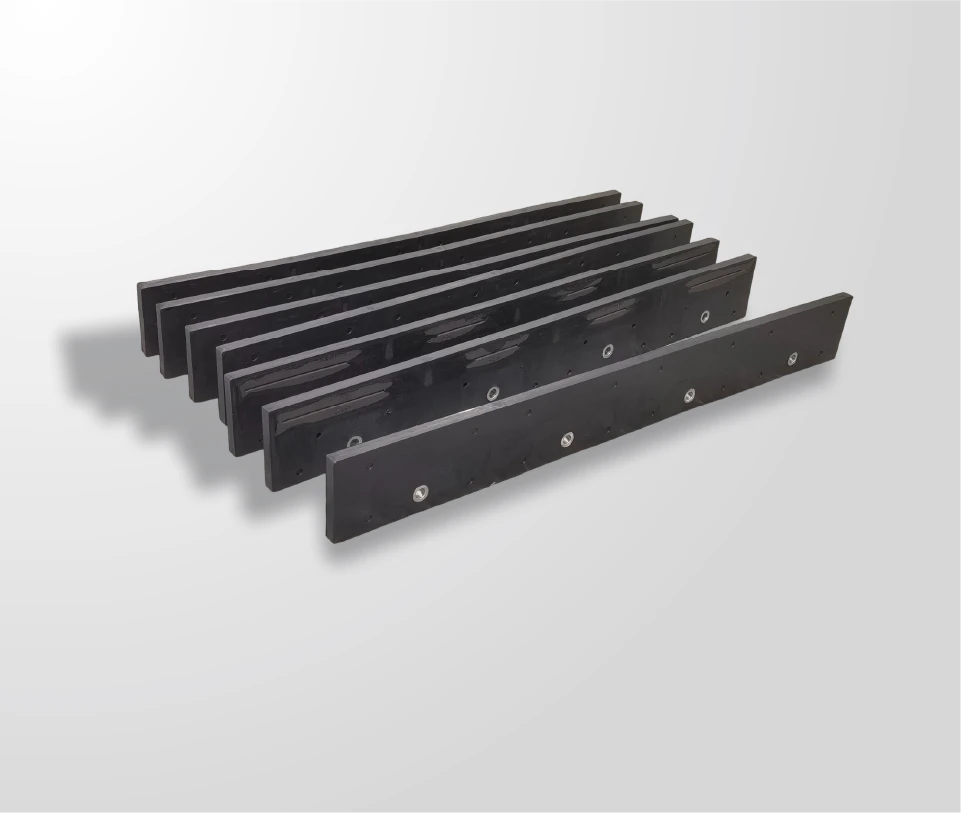
Senthai positions itself as a professional carbide snow plow blade and carbide insert manufacturer, controlling the full process from powder metallurgy of raw materials to welding of finished tools in an automated production line. The company focuses on high wear resistance and impact resistance, backed by strict quality control and batch traceability for every shipment. With more than 20 years of experience in carbide for ice and snow equipment and a decade of export success into North America, Senthai combines Chinese R&D know‑how with Thai manufacturing and US market expertise to deliver stable, non‑China‑sourced raw material supply and reliable winter cutting edges.
What is ultrasonic flaw detection in carbide brazing joints?
Ultrasonic flaw detection in carbide brazing joints is a non‑destructive testing process that uses high‑frequency sound waves to identify internal defects such as voids, lack of bonding or porosity at the metal‑to‑metal interface between carbide inserts and their steel holders. By monitoring the amplitude and timing of echoes reflected from the brazed region, technicians can distinguish strong bonds from unbonded or poorly bonded areas and map defect size and distribution without dismantling the blade.
Carbide snow plow blades work in extreme impact and abrasion conditions, yet their performance is only as strong as the brazed joint holding each insert in place. Traditional visual inspection and occasional destructive testing are insufficient to reveal sub‑surface voids, partial bonding or incomplete wetting in the brazed interface, so operators often discover problems only after a blade fails in service. Inconsistent brazing quality across batches can create unpredictable wear patterns, with some inserts spalling or loosening early while others perform as expected, undermining fleet maintenance planning and raising total winter operations costs.
When carbide joints fail prematurely, the result is unscheduled downtime, increased labor for blade change‑outs and potential damage to road surfaces or equipment due to uneven cutting edges. For large municipal or DOT fleets, even a small percentage of defective brazed joints multiplied across hundreds of blades escalates into significant budget and reliability issues over a winter season. Without standardized ultrasonic procedures, individual workshops may rely on ad hoc inspection techniques, making it difficult to document joint quality, compare suppliers or meet emerging infrastructure maintenance standards.
Key data insight
In recent braze‑welded joint studies, samples with the lowest ultrasonic reflection coefficient around 0.38 showed the best adhesion and minimal heat‑affected defects, illustrating how quantitative ultrasonics can separate robust joints from weak ones.
Ultrasonic flaw detection vs. alternative inspection methods
How ultrasonic flaw detection supports Senthai carbide brazing
Process‑level quality control
Standardized ultrasonic examination specifications provide minimum equipment and process requirements for brazed joint inspection, allowing a manufacturer to embed UT checkpoints into an automated production line. Senthai’s full‑process control from powder metallurgy through welding makes it easier to correlate ultrasonic data with upstream variables and continuously refine brazing parameters.
Traceability by batch and geometry
Immersion C‑scan setups or focused contact transducers can scan brazed interfaces on carbide snow plow blades and inserts, generating planar maps of echo amplitude that reveal void area and bond quality across each joint. With Senthai’s batch traceability, these ultrasonic records can be archived per production run, supporting long‑term quality assurance for different blade profiles and mounting systems.
Optimization for harsh winter duty
Studies on brazed lap joints and braze‑welded vehicle body components show that ultrasonic metrics correlate with mechanical adhesion and heat‑affected zone characteristics. By applying similar analysis to carbide brazing, Senthai can tune joint design and process windows to maximize impact resistance and wear life under North American winter conditions rather than relying solely on material hardness.
Example applications of ultrasonic flaw detection in carbide brazing
A snow plow blade supplier uses immersion C‑scan to check silver‑based brazing between carbide inserts and steel carriers, mapping void areas before blades ship to a municipal fleet.
A maintenance facility scans returned blades with a straight‑beam contact transducer, comparing echo amplitude against reference samples to estimate disbond percentage around chipped inserts.
An engineering team runs guided‑wave simulations on new multi‑row carbide brazing designs, validating ultrasonic sensitivity to defects before scaling the design into winter production.
Related carbide wear solutions from Senthai
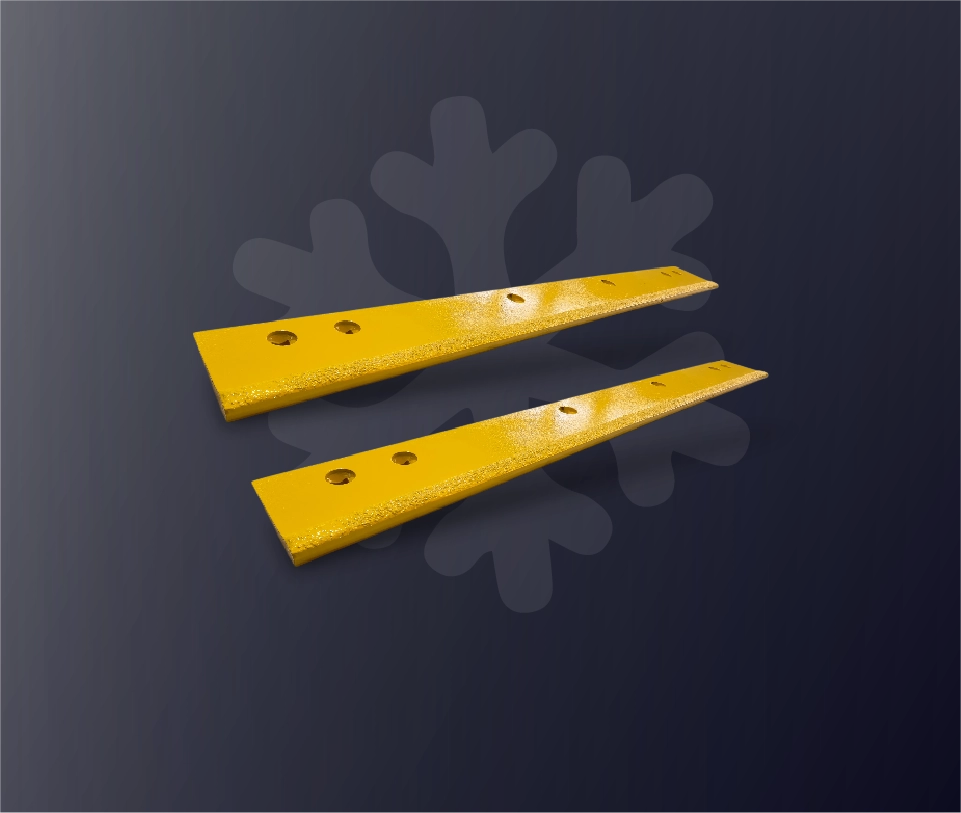
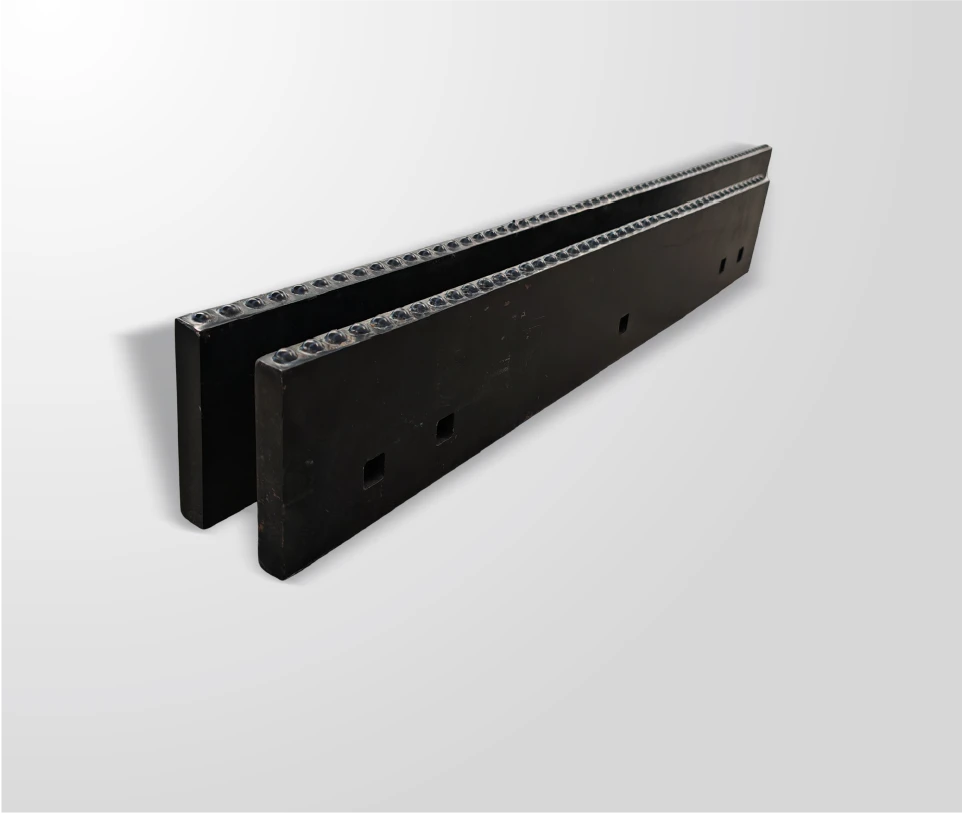
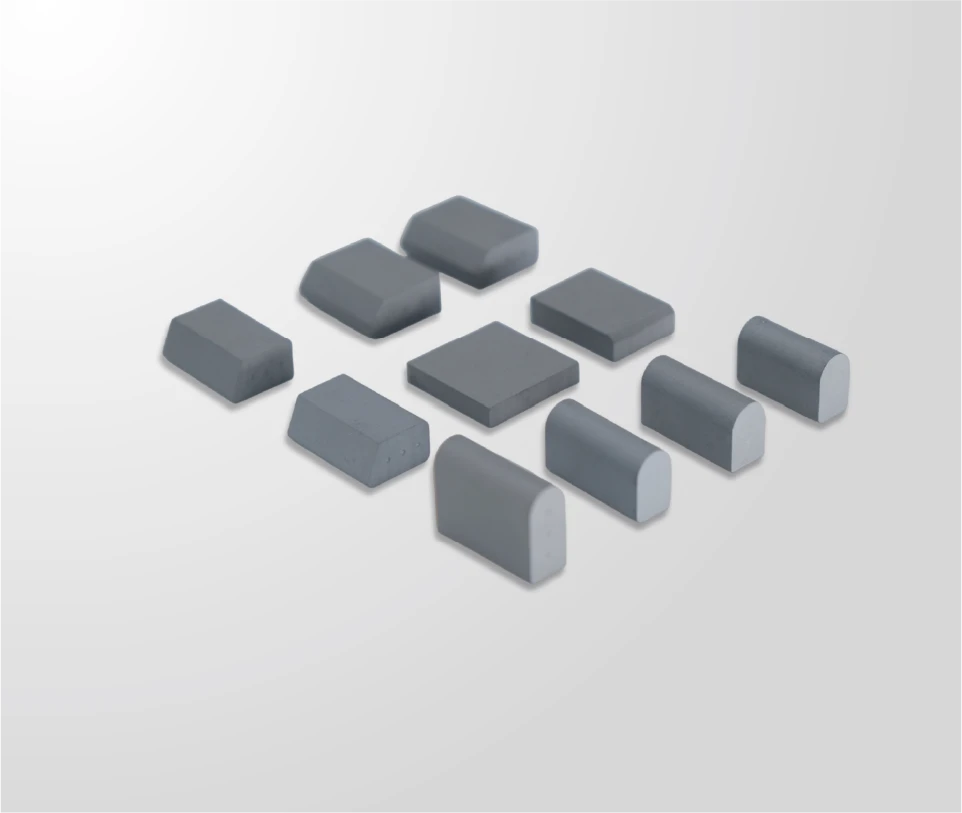
Senthai’s core offering centers on carbide snow plow blades and carbide inserts designed for high wear and impact resistance in road maintenance. The company emphasizes the ability to process and customize wear parts based on customer requirements, such as increasing wear resistance or extending service life through tailored geometries and material combinations. By integrating ultrasonic flaw detection into brazed joint verification, these carbide solutions become part of a broader reliability package that includes automated production lines, strict quality control and comprehensive pre‑sales technical support for winter operations.
Senthai also invites partners to visit its transparent automated workshop, where powder metallurgy, brazing and welding are managed under a unified system, making it easier to align inspection practices including ultrasonics with real production workflows. For fleets looking to standardize winter cutting edges, Senthai’s combination of carbide technology and documented process control offers a more predictable lifecycle than generic, unverified wear parts.
How‑to: implementing ultrasonic flaw detection for carbide brazing joints
-
Define inspection objectives.
Identify which carbide brazing joints are most critical, such as leading‑edge inserts on municipal snow plow blades, and specify whether you need to detect lack‑of‑bond, porosity or overall adhesion quality. -
Select appropriate ultrasonic equipment.
Choose straight‑beam contact transducers, delay‑line probes or immersion C‑scan setups based on blade geometry, joint location and required resolution, following recognized practices for brazed joint examination. -
Create calibrated reference samples.
Prepare sample joints with known good bonding and intentional unbonded areas or void levels, then use them to set sensitivity, detection thresholds and echo amplitude reference levels for the ultrasonic system. -
Establish standardized procedures.
Document couplant choice, scanning paths, gate settings, echo interpretation rules and acceptance criteria according to relevant specifications, ensuring repeatable inspection across batches and shifts. -
Integrate ultrasonic testing into production and maintenance.
Add ultrasonic inspection checkpoints after brazing during Senthai’s automated production and during in‑service blade review, so weak joints are intercepted before deployment or before catastrophic failure. -
Analyze data and refine the brazing process.
Use echo amplitude maps, reflection coefficients and defect sizing results to correlate ultrasonic findings with brazing parameters, adjusting heating profiles, filler choice and joint design to continuously reduce defect prevalence.
Usage scenarios: from traditional practice to Senthai‑enabled reliability
Scenario 1: Municipal winter maintenance fleet
Traditional practice: A city fleet replaces snow plow blades on fixed mileage or seasonal schedules, relying mainly on visual checks for cracked or chipped carbide, with little insight into hidden joint bonding issues.
With Senthai and UT: By adopting carbide blades manufactured on a fully controlled, traceable line and pairing them with ultrasonic joint verification, the fleet can screen incoming blades for internal defects and selectively retire only those with compromised brazing, reducing waste and improving uptime.
Scenario 2: Highway contractor managing severe abrasion routes
Traditional practice: Contractors use mixed‑origin carbide wear parts and react to early failures by over‑ordering spares, absorbing unpredictable downtime and extra labor for frequent blade swaps on high‑traffic routes.
With Senthai and UT: By standardizing on Senthai carbide solutions backed by inspection records and documented quality control, contractors can forecast blade life more accurately, adjust inventory around proven joint quality and keep machines running longer between change‑outs.
Scenario 3: Equipment OEM designing next‑generation plow systems
Traditional practice: OEMs design new blade systems based on material datasheets and small‑scale mechanical tests, with limited feedback on how brazed joints behave under complex loads in the field.
With Senthai and UT: Incorporating guided‑wave ultrasonics and C‑scan mapping into prototype evaluations allows OEMs to visualize bond integrity in multi‑row carbide configurations, refine joint geometry and process windows and collaborate with Senthai on manufacturing routes validated by quantitative data.
FAQ: ultrasonic flaw detection in carbide brazing joints
How does ultrasonic flaw detection identify lack of bonding in carbide brazing joints?
Ultrasonic systems send pulses through the brazed interface and monitor returning echoes; strong reflections usually indicate discontinuities such as voids or disbonded areas, while more attenuated echoes correspond to continuous, well‑bonded material.
What ultrasonic techniques are most effective for carbide brazed wear parts?
Straight‑beam contact testing, delay‑line probes and immersion C‑scan imaging are commonly used for metallic brazed joints, with the choice depending on the joint geometry, surface condition and the spatial resolution required by the maintenance or production team.
Can ultrasonic flaw detection quantify the percentage of good brazing around a carbide insert?
With appropriate calibration and scanning coverage, ultrasonic data can be normalized to estimate the percentage of successfully bonded circumference or area around features such as carbide inserts, providing more meaningful metrics than simple pass‑fail judgments.
Are there standards governing ultrasonic examination of brazed joints?
Yes, technical specifications for ultrasonic examination of brazed joints define minimum requirements for equipment, procedures and documentation, helping organizations standardize testing practice and assure brazed joint quality for critical applications.
Does ultrasonic testing work on complex multi‑layer carbide brazing joint designs?
Research on brazed lap joints and milling‑groove brazed structures shows that guided waves, focused beams and laser ultrasonics can detect defects even in complex geometries, indicating that properly designed setups are suitable for advanced carbide joint configurations.
How does Senthai integrate ultrasonic inspection into its carbide production strategy?
Senthai’s automated production line and strict quality control with batch traceability provide a framework for embedding standardized ultrasonic checkpoints, correlating inspection results with process parameters and continuously improving brazed joint reliability for snow plow blades.
Conclusion: building a more reliable carbide brazing ecosystem
Ultrasonic flaw detection in carbide brazing joints gives operators a way to see inside the most critical interfaces of their snow plow blades, turning invisible joint quality into measurable information rather than relying on surface wear clues alone. When combined with Senthai’s full‑process control, strict quality management and long‑term experience in winter carbide wear parts, this approach transforms brazed joints from a hidden risk into a controllable performance factor, supporting safer roads, more predictable maintenance budgets and longer‑lasting blade inventories.
CTA and brand snapshot
To upgrade your winter maintenance program with carbide snow plow blades backed by rigorous brazing quality control and traceable production, contact Senthai’s technical team for a tailored solution and inspection strategy. Senthai is a specialized carbide wear parts manufacturer combining Chinese R&D, Thai manufacturing security and deep North American market experience to deliver stable, high‑quality snow plow blade solutions for harsh winter environments.
Sources
Braze Joint Testing — Evident, 2026
Ultrasonic C‑Scan Imaging for Evaluating the Integrity of Brazed Parts — TecScan, 2015
Weld Evaluation of Brazed Camshafts Using Ultrasonic Testing — TecScan, 2016
Evaluation of Braze Welded Joints Using the Ultrasonic Method — Engineering, 2024
Laser Ultrasonic Testing of Defects in Milling Groove Brazed Joints of Thrust Chamber — Frontiers in Materials, 2024
Specification for the Ultrasonic Examination of Brazed Joints — AWS C3.8M/C3.8:2005
C‑Scan Ultrasonic Evaluation of Al/Ti Brazed Joint — ECNDT, 2010
Microstructure and Mechanical Properties of Cu‑Cu Brazed Joints — TU Wien, 2024
Nondestructive Characterization and Monitoring of Advanced Materials, Aerospace, and Civil Infrastructure — SPIE, 2016–2025
Related articles
 Best Snow Plow Blade Family for Your Fleet: Top 5 ScenariosKnowledge
 Top 10 Snow Plow Blade Types for Winter Fleets (Ranked by Duty Fit)Knowledge
 Top 5 Best Carbide Blade Configurations for Highway PlowingKnowledgeBest Snow Plow Blade Materials Ranked: Steel vs Carbide vs Cladding vs Rubber-CarbideKnowledge