
Why ±0.02mm Tolerances Matter for Automated Blade Assembly
Tolerance is a contract between the insert and the machine. When a robotic line picks an insert, indexes it, and seats it in a milled slot, the machine assumes the part will be where…
Tolerance is a contract between the insert and the machine. When a robotic line picks an insert, indexes it, and seats it in a milled slot, the machine assumes the part will be where the program expects it. Every fraction of a millimeter of variation changes that assumption, and on an automated line, variation means jams, mis-seats, and off-position brazing.
This article explains what the ±0.02 mm tolerance SENTHAI cites for its carbide inserts actually covers, why robotic assembly cares about fit, how to verify tolerance on incoming lots, and how the tolerance decision trades against cost in custom work.
Tolerance is a contract with your machines
A tolerance is not a quality slogan; it is a dimensional agreement. When the specification says ±0.02 mm, it means the manufacturer commits that the measured dimension stays within that window, and the buyer’s line is designed around that commitment.
The contract has two sides. The manufacturer controls the process to hold the window, and the buyer verifies the incoming lots to confirm the window was held. A tolerance stated but never verified is a hope; a tolerance stated, measured, and recorded is a specification.
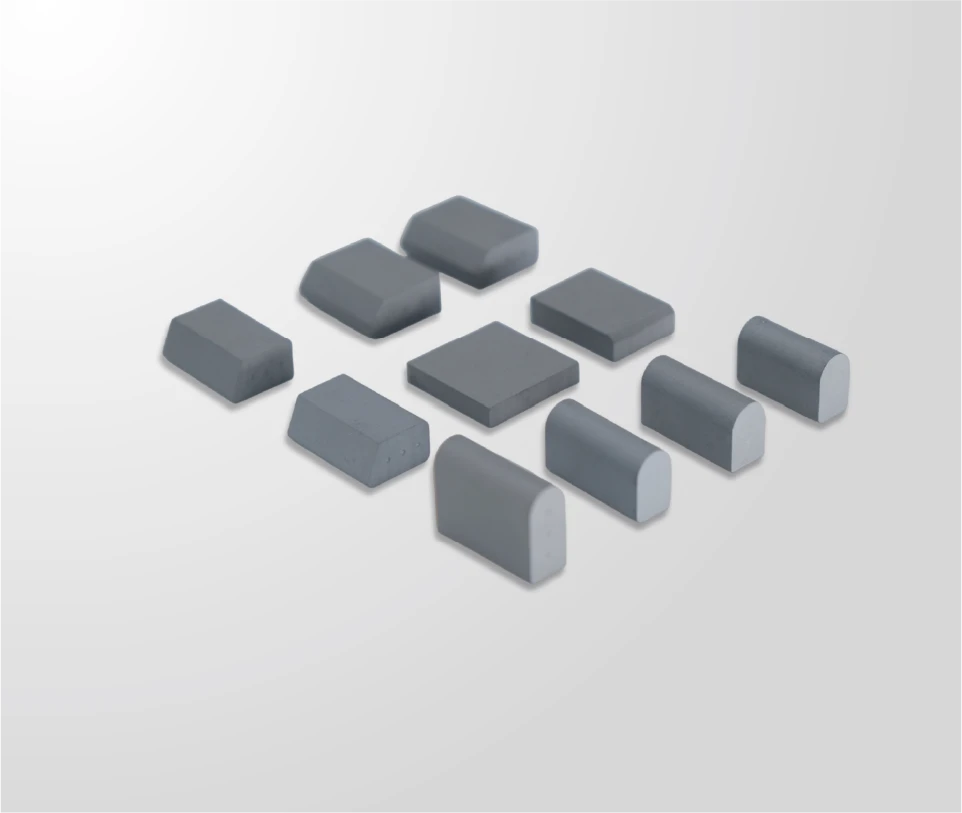
SENTHAI states that it can hold dimensional tolerances within ±0.02 mm on its carbide inserts and describes this precision as ideal for manufacturers using high-speed robotic pick-and-place or automated induction brazing. That statement is the starting point; the measurement records are the proof.
What does ±0.02mm actually cover?
The ±0.02 mm figure is an insert-level dimensional tolerance. It applies to the insert’s dimensions, not to the complete blade length or the bolt-hole positions, which are separate specifications confirmed on the blade drawing.
The tolerance covers the dimensions the assembly depends on:
- The insert’s length, width, and thickness;
- The consistency of those dimensions across the batch;
- The relationship between the insert and the milled slot it seats into.
The dimension order matters as much as the values. The insert spec lists three numerical fields, and the drawing should settle which number is length, width, and thickness before the tolerance is applied to tooling.
Why robotic assembly cares about fit
Robotic assembly has no tolerance for improvisation. A human operator can feel a tight fit and adjust; a robot indexes to a program and a gripper closes on a fixed window.
The failure modes are mechanical:
| Failure mode | What happens |
|---|---|
| Feeder jams | Inserts with burrs or out-of-spec dimensions catch in the magazine or track |
| Pickup misses | A gripper sized for the nominal part misses or drops an off-dimension part |
| Seat problems | Too-large inserts jam in the slot; too-small ones shift during handling |
| Off-position brazing | The joint forms where the part actually sits, not where the program expected it |
Each failure costs line time, and the cost multiplies across a production run. The tolerance is the variable that the line cannot adjust for, which is why it is a purchasing requirement, not a quality nicety.
The automation context also explains why the tolerance is stated as a range with a plus-minus value rather than a single nominal number. The line is designed around the nominal dimension and the tolerance window around it; parts at either edge of the window have to work, and parts outside it do not. The supplier’s process capability, how tightly the process actually holds around the nominal, is what determines how much of the window the production uses and how much margin the line keeps.
How do you verify tolerance on incoming lots?
Verification is the buyer’s side of the contract:
- Measure the key dimensions on a defined sampling plan, using calibrated tools;
- Compare the measurements against the specification window;
- Record the results by batch, so the line can trace a problem to a lot;
- Check the edge condition for burrs and chips that the caliper does not catch;
- Confirm the measuring method with the supplier, so both sides measure the same way.
The verification frequency follows the risk: a new supplier or a new product line gets tighter sampling, and a proven supplier with a stable record can move to a lighter plan. The record is the evidence the line needs when a batch behaves differently.
The verification should also include the measurement tool’s own calibration. A caliper or micrometer that has drifted makes the verification meaningless, so the shop’s gauges belong on the same calibration schedule as the torque wrenches and the line’s sensors. The tolerance contract is only as good as the measurement both sides trust, and trust starts with calibrated tools.
The verification data should also be compared across batches over time. A single lot that passes tells the buyer the lot is good; a series of lots that consistently stay near the same point in the window tells the buyer the process is capable. The trend, not the single measurement, is what separates a supplier that happens to meet tolerance from one that holds it.
When the trend starts to drift toward the window edge, the conversation with the supplier should start before the batch fails, not after. The data gives both sides the early warning, and the early conversation is where the process correction happens instead of a quarantine.
The same trend data belongs in the supplier scorecard. A supplier whose batches consistently hold the center of the window earns a lighter inspection plan and a stronger relationship; one whose batches wander the window edge earns tighter sampling and a conversation about process capability. The tolerance data becomes the basis of the ongoing supplier management, not just the receiving check.
That scorecard is what makes the tolerance contract a living agreement instead of a one-time specification.
The living agreement is what keeps the line running season after season.
The tolerance, the verification, and the scorecard are one system, and the system is the specification.
Write it down, measure it, and the line keeps running.
That is the contract, honored on both sides.
And verified every season.
Tolerance versus cost in custom inserts
Tighter tolerance costs more. The process has to be controlled harder, the measurement has to be done more often, and the scrap rate rises as the window narrows. The specification should set the tolerance where the assembly needs it, not at the tightest value the factory can claim.
The decision rule for custom inserts: define the functional requirement first, then set the tolerance that meets it. If the slot and the robot can absorb ±0.05 mm, a ±0.02 mm spec is money spent on precision the line does not use; if the line jams at ±0.03 mm, the ±0.02 mm spec is the cost of staying running. The engineering review with the manufacturer is where that balance is set.
Specify tolerance in every order
The tolerance belongs in the order documentation for every insert, standard or custom. State the window, the measuring method, and the acceptance criteria, and request the batch records that confirm the window was held. SENTHAI’s carbide inserts page describes the standard range and the stated tolerance, and its engineering team can confirm the specification against the line’s requirements.
Send the slot drawing, the assembly requirements, and the acceptance criteria through the contact page and ask for the tolerance confirmation and batch records. The contract between the insert and the machine is written in the specification; make sure every order signs it.
Expert view — SENTHAI engineering team: “The tolerance is a contract with the machine. Write the window, measure the lot, and the line keeps running.”
Frequently Asked Questions
What does ±0.02 mm tolerance mean? It is a dimensional agreement that the measured insert dimension stays within a 0.02 mm window. It applies to insert-level dimensions, not blade length or bolt-hole positions.
Why does tolerance matter for automation? Robotic lines cannot adjust for variation. Out-of-spec inserts cause feeder jams, pickup misses, seat problems, and off-position brazing.
How do I verify tolerance at receiving? Measure the key dimensions on a sampling plan with calibrated tools, compare against the window, record by batch, and check the edge condition.
Is tighter tolerance always better? No. Tighter tolerance costs more and raises scrap. Set the tolerance where the assembly needs it, not at the tightest claimable value.
What is the difference between insert tolerance and blade tolerance? Insert tolerance applies to the carbide insert’s dimensions; blade length, hole positions, and bolt-hole configurations are separate specifications on the blade drawing.
Should tolerance be in the order documents? Yes. State the window, the measuring method, and the acceptance criteria, and request the batch records that confirm it.
Does SENTHAI confirm tolerances per order? SENTHAI states its inserts can hold ±0.02 mm tolerances; confirm the applicable dimensions, measuring method, and records with the engineering team per order.
What happens when a part is exactly at the tolerance edge? It is inside the window by definition, but the line should know whether it can absorb edge-of-window parts consistently. The process-capability discussion with the supplier settles how much of the window is actually used.
Sources
Related articles
 Best Snow Plow Blade Family for Your Fleet: Top 5 ScenariosKnowledge
 Top 10 Snow Plow Blade Types for Winter Fleets (Ranked by Duty Fit)Knowledge
 Top 5 Best Carbide Blade Configurations for Highway PlowingKnowledge
 Best Snow Plow Blade Materials Ranked: Steel vs Carbide vs Cladding vs Rubber-CarbideKnowledge