
Identifying Carbide Inserts: Measure, Match, and Order the Right Tooth
When a blade needs a new carbide insert, the first question is not "which brand" but "which tooth is in there." Inserts look similar, sit in different slots, and carry different shapes, angles, and…
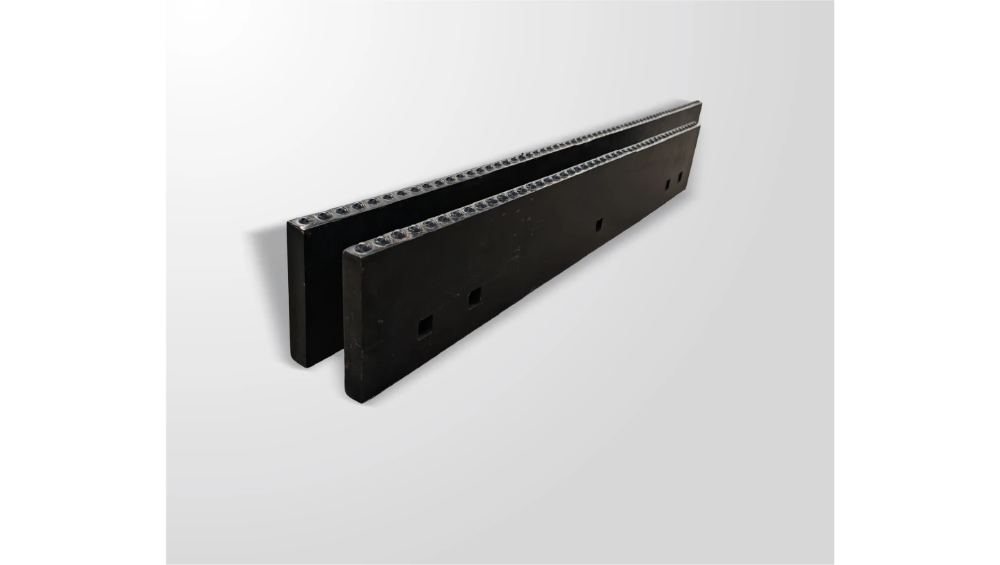
When a blade needs a new carbide insert, the first question is not “which brand” but “which tooth is in there.” Inserts look similar, sit in different slots, and carry different shapes, angles, and dimensions. Ordering by memory or by a photo is how a fleet ends up with a box of inserts that fit nothing.
This article is a field method for identifying snow plow carbide inserts: how to measure them, how to match the measurement against a specification table, how to handle near-matches and odd sizes, and how to document the fleet’s inserts so the next order is a reference, not a guess.
Identification starts with a caliper
The identity of an insert lives in its dimensions. A caliper is the starting tool, and it is enough for most identifications. Before measuring, clean the insert so debris and corrosion do not distort the reading, and note the shape with the measurements, because shape and size together define the part.
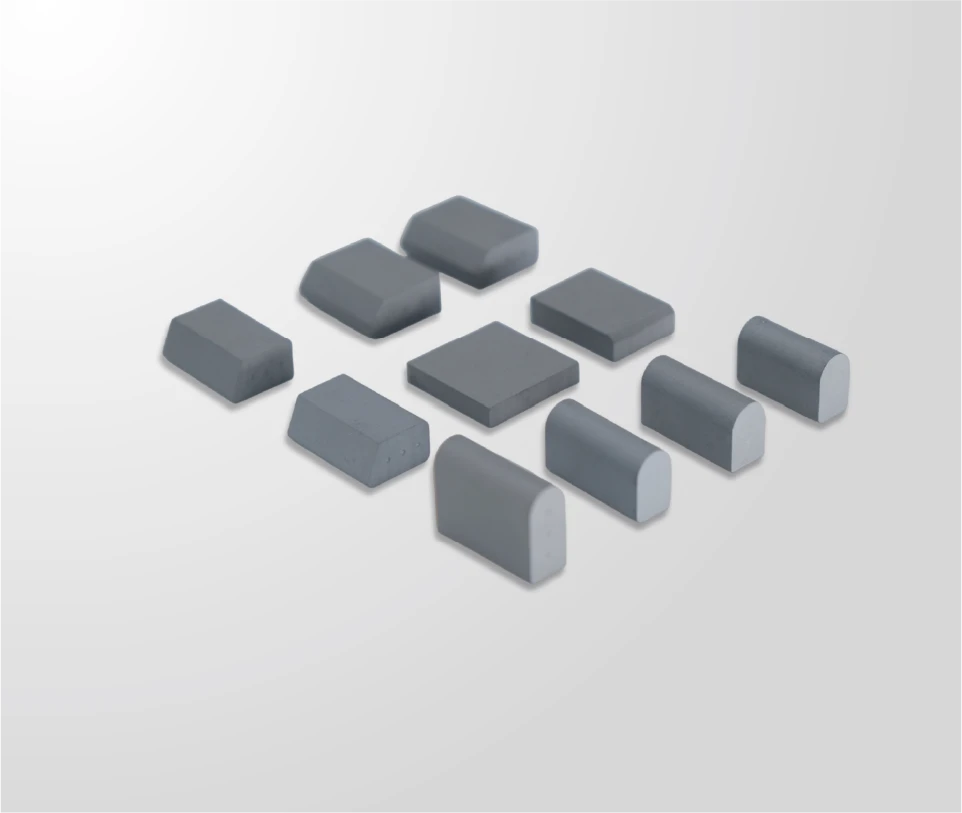
The measurements to take are the three dimensions that appear in a specification: the two face dimensions and the thickness, plus the shape family (trapezoid or bullnose) and any visible angle or radius. SENTHAI publishes its standard insert range on the carbide inserts page with shape, size, angle, and radian fields, and that table is the reference the measurements get matched against.
One caution: the published table lists three numerical fields per size without labeling their orientation, so the measurement and the drawing should be aligned before a match is declared. The caliper gives the numbers; the drawing gives the order of the numbers.
How do you measure length, width, and thickness?
Measure each insert at its widest points, with the caliper square to the surface to avoid an angled reading. Record the values in millimeters, because the specification table uses millimeters.
| Measurement | What to record |
|---|---|
| Face dimension one | The largest face measurement in the natural orientation |
| Face dimension two | The other face measurement, perpendicular to the first |
| Thickness | The distance between the two faces |
| Shape | Trapezoid or bullnose, noted with the measurements |
| Angle and radius | Only if they can be measured or read from the part |
Take the measurement three times and use the consistent value. A worn insert may measure below its original size, so if the fleet knows the insert is worn, add the expected wear allowance back when matching, or identify from a new insert from the same stock.
The measuring surface matters as much as the tool. Work on a clean bench with good light, and hold the insert steady so the caliper does not rock. If the insert has a coating or corrosion layer, remove it carefully before measuring, because the layer adds to the reading. And record the numbers on a paper or digital form as you go; the discipline of writing them down prevents the “I think it was six-point-something” conversation that starts every mis-ordered batch.
How do you match measurements against the spec table?
With the measurements in hand, compare them against the standard table row by row:
- Match the shape family first: trapezoid measurements only match trapezoid rows;
- Match the face dimensions within a reasonable tolerance, allowing for measurement error;
- Match the thickness, which is the tightest field for seating;
- Check the angle and radius where the row lists them, and use them to confirm the match;
- When a row matches on all fields, that is the standard part reference.
SENTHAI’s standard range includes trapezoid and bullnose shapes across ten listed sizes, and its stated tolerance of ±0.02 mm is the kind of precision the slot fit depends on. If the measurement matches a row, the standard part is the answer; if it does not, the part is either worn, custom, or from another range.
The matching should be done against the printed or current online table, not against memory. Tables get updated and ranges grow, and the insert that “used to be the standard” may have a different reference today. When in doubt, compare against the current source, and note the date of the table used in the fleet record.
When a measurement falls between two rows, do not round to the closer one and assume the fit. The slot tolerance and the brazing behavior depend on the exact dimension, so a borderline part should be confirmed against the drawing before it is ordered. The manufacturer’s engineering team can settle the match from the measured values and the carrier drawing, which is faster and safer than guessing between two close rows.
If the carrier slot does not match any standard insert, the blade likely uses a custom insert with its own drawing, or the slot was machined for a non-standard part. Send the slot dimensions and the blade drawing to the manufacturer for a custom proposal rather than forcing a near-match.
Expert view — SENTHAI engineering team: “The match that surprises us is the one where the buyer rounds the measurement to the nearest millimeter. The spec table works in precise values, and a 6.35 mm dimension is not 6.0. Measure accurately, match shape first, and the table answers most orders.”
Handling near-matches and odd sizes
A near-match is a warning, not a match. If the measured insert is close to a standard row but not within a defensible tolerance, the right move is to confirm with the manufacturer before ordering, because the slot fit and the brazing behavior depend on the exact dimension.
Odd sizes have two possible explanations: the insert is from a custom run, or it is a standard from another range. A custom insert should have a drawing or a part reference in the fleet’s records; if the records are missing, the drawing is the way to reconstruct the specification. A standard from another range will not match the SENTHAI table, and ordering a near-match instead of the exact part creates fit and performance problems later.
Documenting your fleet’s inserts
The fleet’s insert inventory deserves a record, and the record is built during identification, not after:
- Part reference or drawing number for each insert type;
- Shape, dimensions, and angle or radius;
- The blade models and positions that use it;
- The stock level and the supplier reference;
- The date the identification was confirmed.
With that record, the next order is a lookup instead of a measurement exercise, and the warehouse can identify stock on sight. The record also protects against substitutions: a near-match that arrives instead of the exact part can be caught at receiving.
The record should live where the stock lives. A laminated card in the bin area, or a shared spreadsheet the buyer and the warehouse both use, is more useful than a file in an office that no one opens during a changeout. Include the blade models and the stock count so the record does double duty as an inventory sheet, and update it whenever a confirmation comes back from the manufacturer.
Send measurements for a confirmed match
When the table and the records do not settle the identification, the fastest path is a confirmed match with the manufacturer. Send the measured dimensions, the shape, a photo of the insert and the carrier slot, and the blade model through the contact page, and ask for the standard reference or a custom drawing proposal. SENTHAI’s insert identification table is the reference for the standard range, and its engineering team can confirm the match against the drawing before an order is placed.
The same measured record should accompany the order so the receiving check can confirm that the delivered part matches the identified reference, closing the loop between identification, ordering, and stock.
That loop is what turns identification from a one-time measurement into a repeatable inventory habit.
Frequently Asked Questions
What tools do I need to identify an insert? A caliper, a clean work surface, and the manufacturer’s specification table. Most identifications are completed with those three.
Which measurements matter most? The two face dimensions, the thickness, and the shape family. The angle and radius confirm the match where the table lists them.
What if my insert is worn and measures small? Identify from a new insert from the same stock, or add the expected wear allowance back to the worn measurement before matching.
What if the measurement does not match the table? The part is either worn, custom, or from another range. Confirm with the manufacturer before ordering a near-match.
Why does shape matter before size? Because trapezoid measurements only match trapezoid rows. Matching shape first cuts the table in half and prevents false matches.
How should I document the fleet’s inserts? Record the part reference, shape, dimensions, blade models, stock level, and confirmation date in one file that the warehouse and the buyer share.
Does SENTHAI confirm insert matches from measurements? Yes. The engineering team can confirm the standard reference or propose a custom drawing when the measurements are sent with the blade and slot information.
Sources
Related articles
 Best Snow Plow Blade Family for Your Fleet: Top 5 ScenariosKnowledge
 Top 10 Snow Plow Blade Types for Winter Fleets (Ranked by Duty Fit)Knowledge
 Top 5 Best Carbide Blade Configurations for Highway PlowingKnowledge
 Best Snow Plow Blade Materials Ranked: Steel vs Carbide vs Cladding vs Rubber-CarbideKnowledge