
Custom Carbide Wear Parts: From Drawing to First Article
A custom carbide wear part that does not fit costs more than the part. It costs the working window the machine was bought to use, and the failure usually appears at the worst point…

A custom carbide wear part that does not fit costs more than the part. It costs the working window the machine was bought to use, and the failure usually appears at the worst point of the season, with the sample modified and the original drawing mislaid. Sourcing custom carbide wear parts is therefore a documentation exercise before it is a purchasing one: drawing, tolerance, grade and acceptance evidence decide whether the second delivery is a repeat order or a renegotiation.
Most buyers arrive with a worn sample, a machine that is down and a deadline rather than a drawing. That is workable, provided the sample is measured and recorded instead of sent loose. A manufacturer with its own process chain can press, sinter and braze to a drawing and hold a machined insert pocket inside a narrow band, but it cannot recover geometry nobody documented.
What the Buyer Actually Controls
The buyer controls geometry, tolerance and acceptance.
Practical control sits in three places: the drawing and its tolerances, the acceptance evidence named before award, and the commercial terms written into the order documents. Grade and process route stay with the supplier.
Start with the interface, not the working face. Bolt pattern, hole diameter, countersink angle, the distance from the hole centre to the cutting edge and the section shape decide whether the part mounts at all; the carbide grade and insert profile decide only how long it lasts. A drawing that fixes the interface and leaves the working face to the supplier is doing its job.
Tolerance is the second lever and the one most often left blank. With no dimensional requirement called out, the supplier works to its own house standard and the buyer has no basis for rejection. Call out what matters: hole position against a datum rather than a chain of dimensions, flatness or camber where the part seats against a moldboard, and thickness where a wear allowance must be preserved.
The third lever is the acceptance method agreed before the first part is made, whether dimensional inspection against the drawing, a first article report or a fitment trial on the machine. Naming it in advance turns a subjective conversation into a pass-or-fail check.
Specification Versus Brand
Brand is shorthand for a specification nobody wrote down, and it stops working the moment the equipment it referred to leaves the fleet or the model year changes. Municipal, county and contractor programmes increasingly buy against a written specification, because it is the only description that survives a machine replacement, a supplier change or a bid question, and because it can be checked.
A workable specification has four parts: the interface, the material with its documented properties, the dimensional requirement, and the performance evidence. The interface is geometry and is testable on a bench. The material should be a grade with a stated hardness range and grain size rather than a trade name, and carbide producers publish grade data for exactly this purpose, which is why buyers use references such as those from Hyperion Materials & Technologies alongside the metallurgical literature catalogued by ASM International.
The dimensional requirement should be the few features that matter — a hole pattern referenced to a datum, a thickness, a flatness or camber allowance — with a general note for everything else. Practice for those general notes and for hardness testing is described in the material and test standards issued through ASTM, while machine and attachment mounting conventions sit in the SAE standards programme.
Performance evidence is what buyers most often omit. It need not be a field trial: a documented grade, a hardness reading on a defined scale, a reportable fitment check and lot traceability are enough to make a specification enforceable. Brand-led buying gives no grounds to reject a part with the right label and the wrong pocket depth.
Documentation to Demand Before Award
Documents are what turn a quotation into a controlled supply arrangement. Ask for them before the order is placed rather than after the first delivery, because a supplier that cannot describe its own process in writing is unlikely to reproduce a batch on the second run.
| Record | What it establishes | When to ask |
|---|---|---|
| Drawing with revision block | The geometry both sides are working to | Before quotation |
| Grade sheet with hardness and grain size | The carbide matches the specified grade | With the quotation, then per lot |
| Process description | The route from powder to finished part is repeatable | During supplier evaluation |
| Dimensional or first article report | Measured values against the drawing | Before the first shipment |
| Lot number and traceability record | A delivered part can be tied to a production batch | With each shipment |
| Non-conformance procedure | What happens when a measurement is out of specification | During supplier evaluation |
Two records carry most of the weight. Fitment validation is a bench check that the hole pattern and section agree with the drawing or a physical sample, and a published pattern standard referenced through AASHTO publications is a useful way to describe it on paper. Traceability is the other, because it is what makes a later claim investigable: a lot number linking a part to a production batch, an inspection result and archived records is worth more than any verbal assurance.
Match documentation depth to the application: a consumable insert for a distributor stock line needs a grade sheet and a dimensional check, while a machine-specific pocket or a brazed assembly justifies a first article report and a recorded fitment check.
Pricing Structure and What Drives It
Custom part pricing is a structure rather than a single figure, and the useful conversation is about which lines in it the buyer can influence. Very little of it is material cost alone; most of it is how much setup is spread across how many parts.
| Driver | Why it moves the price | How a buyer influences it |
|---|---|---|
| Tooling and fixtures | One-time setup recovered across the order | Reuse a profile across part numbers and plan repeats |
| Powder preparation and grade | Grain size and binder content change processing effort | Specify the grade the application needs |
| Machining of pockets and holes | Feature count and the tolerances called out | Call out only the tolerances that affect fitment and wear |
| Brazing, welding and annealing | Fixturing and cycle time for each assembly step | Batch size and repeat frequency |
| Inspection level | Sampling plan and documentation depth | Agree the sampling plan before award |
Price per part falls as setup is spread and the specification is confined to the features that matter. The commercial terms themselves, including quantities, unit structure and any scheduling arrangement, are stated in the written quotation or order documents, so they belong in the comparison rather than in a remembered figure.
Ask for tooling and part price to be quoted separately, or comparison with a competing offer becomes impossible. A lower part price achieved by loosening the tolerances that govern fitment is not a saving; it transfers risk from the invoice to the maintenance window.
Lead Time, MOQ and Continuity
Lead time divides into four stages: engineering and drawing agreement, tooling or fixture preparation where the profile is new, first article production and approval, and the production run. Each stage has a different owner, and treating them as one number is the commonest cause of a missed delivery date.
MOQ on a bespoke part is a function of setup rather than a policy. A new form or fixture is paid for once, so a small first order spreads that cost across few parts. Blanket orders, annual volume commitments and rolling call-offs are the usual instruments for keeping a repeat part economical without holding stock, and the applicable quantities and delivery windows are stated in the written quotation or order documents.
Continuity deserves as much attention as the first price. Freeze the specification with a revision number, keep a reference sample from the approved first article, and agree how long the drawing and tooling will be held for repeat orders. A part bought once and re-quoted from scratch every season loses most of the benefit the first article created.

Quality Gates and Acceptance Testing
Acceptance testing works when it hangs on defined gates in the process rather than being performed on finished parts. A supplier running its own process chain controls three points: powder preparation, the press and sinter stage, and the joining and finishing stage after which the part is dimensionally final.
Wet grinding powder preparation sets the grain structure that later determines hardness and toughness, and the grade and grain size should be recorded against the batch rather than assumed from a datasheet. Pressing on robotic presses up to 500 tons sets the green density that vacuum and low-pressure sintering then consolidates; variation here shows up later as porosity or dimensional drift, not as an obvious defect.
The stage that decides fitment is machining. SENTHAI holds machine insert pockets to a tolerance of ±0.02 mm and works to AASHTO and DIN bolt pattern conventions validated against the customer drawing or a physical sample. Lot-level traceability means every batch is inspected and the records archived, so a question about one shipment is answered from the file rather than from memory.
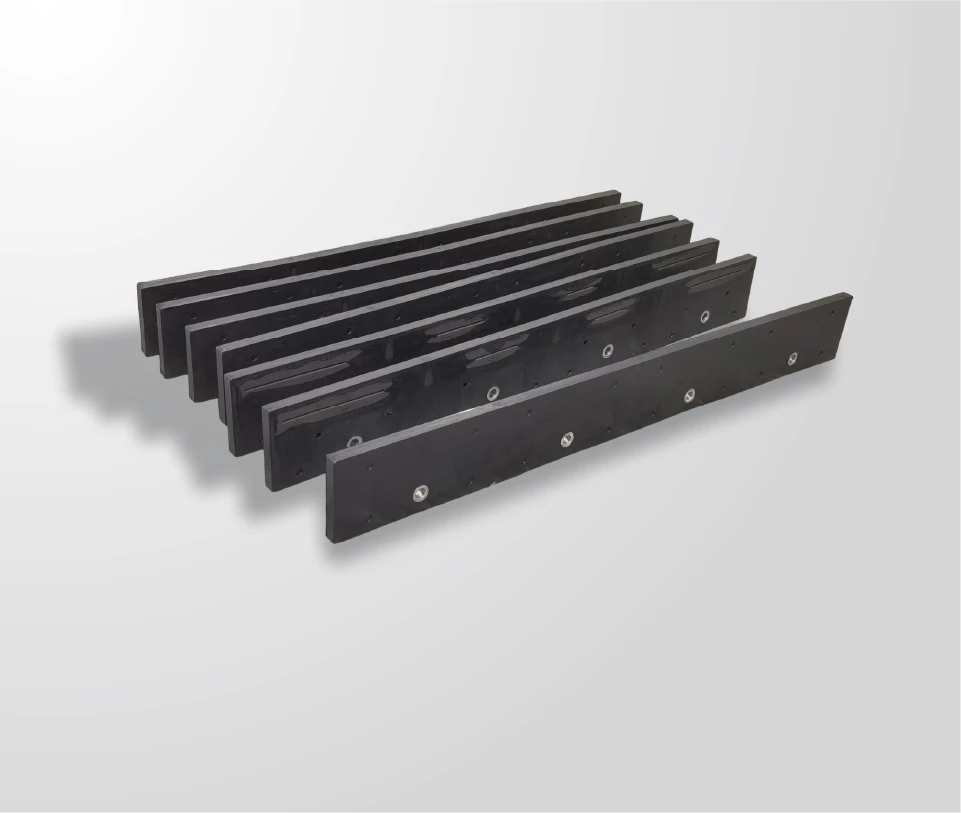
A supplier accustomed to bespoke work will already run a documented first article routine, and a programme developed for a specific machine family, such as a custom rubber-flex blade system, is a reasonable indication that the routine exists. The buyer’s contribution is to agree what the first article report contains and to keep it as the reference for every later batch.
Risk, Warranty and Dispute Handling
Risk allocation is settled at the drawing stage and only discovered after a failure. A drawing error manufactured exactly as issued is a buyer-side risk; a part that meets the drawing and does not fit is a shared problem usually solved by amending the drawing rather than by argument. Writing down who owns each case before the order removes most disputes before they start.
When a claim does arise, investigation needs evidence rather than correspondence. The useful items are the lot number, the archived inspection record for that batch, the approved first article and a description of the service conditions the part saw.
Dispute handling should cover the ordinary case as well as the catastrophic one. Concessions, where a delivery is accepted with a recorded deviation, are normal in bespoke supply and should be documented with the deviation, the acceptance decision and any price adjustment agreed between the parties.
Warranty language, replacement terms and any investigation protocol are stated in the written quotation or order documents. Read them against the way the programme uses the part, because a term written for light duty is of limited value to a fleet running abrasive material at high annual hours.
Four things decide whether a custom part programme works. The drawing fixes the interface and the tolerance that governs fitment. A specification, not a brand, gives the buyer something enforceable. The documentation named before award is what makes a later batch reproducible and a later claim investigable. And the commercial structure, from tooling amortisation to call-off rhythm, belongs in the written quotation rather than in an assumption. Settle the interface and the acceptance evidence first, and grade and process route can safely be left with a supplier that documents them.
Send SENTHAI the drawing or the worn sample, the machine interface details and the service conditions, and the technical team will review the geometry, the grade and the tolerance callouts before quoting.
Frequently Asked Questions
How do I start a custom carbide wear parts order?
Send the drawing if one exists, and a worn sample if it does not, together with the machine interface details and the service conditions. The first step is agreeing the geometry and the tolerances that govern fitment, then confirming the grade and the acceptance evidence. Nothing is quoted against an assumed interface. The quantities, delivery terms and any tooling arrangement are stated in the written quotation or order documents.
What tolerance can be held on a machined insert pocket?
SENTHAI holds machine insert pockets to a tolerance of plus or minus 0.02 mm. That figure applies to the pocket features that control insert seating and edge position, and it is verified by dimensional inspection and reported against the drawing. Tolerances for other features should be called out where they affect fitment or wear, with a general note covering the remainder so that the drawing stays readable and the price does not carry inspection nobody needs.
Can a custom wear part be made without a drawing?
Yes, if the sample is measurable and the interface can be recorded. A worn part has to be reconstructed to its original geometry rather than copied, which means measuring reference surfaces, hole pattern and section, and documenting what is wear rather than design. The resulting drawing then becomes the controlled document and the basis of the first article. Where an original drawing exists, it is always the better starting point.
What are the MOQ and lead time for a bespoke wear part?
Both follow from how much setup the order has to carry. A new form or fixture is paid for once, so small first orders spread that cost across few parts, while repeat orders against a frozen specification are more economical. Lead time covers drawing agreement, tooling if needed, first article approval and production. The applicable quantities and delivery windows are stated in the written quotation or order documents.
{
“@context”: “https://schema.org”,
“@type”: “FAQPage”,
“mainEntity”: [
{
“@type”: “Question”,
“name”: “How do I start a custom carbide wear parts order?”,
“acceptedAnswer”: {
“@type”: “Answer”,
“text”: “Send the drawing if one exists, and a worn sample if it does not, together with the machine interface details and the service conditions. The first step is agreeing the geometry and the tolerances that govern fitment, then confirming the grade and the acceptance evidence. Nothing is quoted against an assumed interface. The quantities, delivery terms and any tooling arrangement are stated in the written quotation or order documents.”
}
},
{
“@type”: “Question”,
“name”: “What tolerance can be held on a machined insert pocket?”,
“acceptedAnswer”: {
“@type”: “Answer”,
“text”: “SENTHAI holds machine insert pockets to a tolerance of plus or minus 0.02 mm. That figure applies to the pocket features that control insert seating and edge position, and it is verified by dimensional inspection and reported against the drawing. Tolerances for other features should be called out where they affect fitment or wear, with a general note covering the remainder so that the drawing stays readable and the price does not carry inspection nobody needs.”
}
},
{
“@type”: “Question”,
“name”: “Can a custom wear part be made without a drawing?”,
“acceptedAnswer”: {
“@type”: “Answer”,
“text”: “Yes, if the sample is measurable and the interface can be recorded. A worn part has to be reconstructed to its original geometry rather than copied, which means measuring reference surfaces, hole pattern and section, and documenting what is wear rather than design. The resulting drawing then becomes the controlled document and the basis of the first article. Where an original drawing exists, it is always the better starting point.”
}
},
{
“@type”: “Question”,
“name”: “What are the MOQ and lead time for a bespoke wear part?”,
“acceptedAnswer”: {
“@type”: “Answer”,
“text”: “Both follow from how much setup the order has to carry. A new form or fixture is paid for once, so small first orders spread that cost across few parts, while repeat orders against a frozen specification are more economical. Lead time covers drawing agreement, tooling if needed, first article approval and production. The applicable quantities and delivery windows are stated in the written quotation or order documents.”
}
}
]
}

