
How Does SENTHAI Keep Carbide Hardness Consistent Across Batches?
SENTHAI keeps carbide hardness consistent by controlling powder particle size distribution, pressing density, sintering behavior, and final hardness testing as one closed digital chain. For a B2B Manufacturer, Wholesale Supplier, OEM, or Factory buyer,…
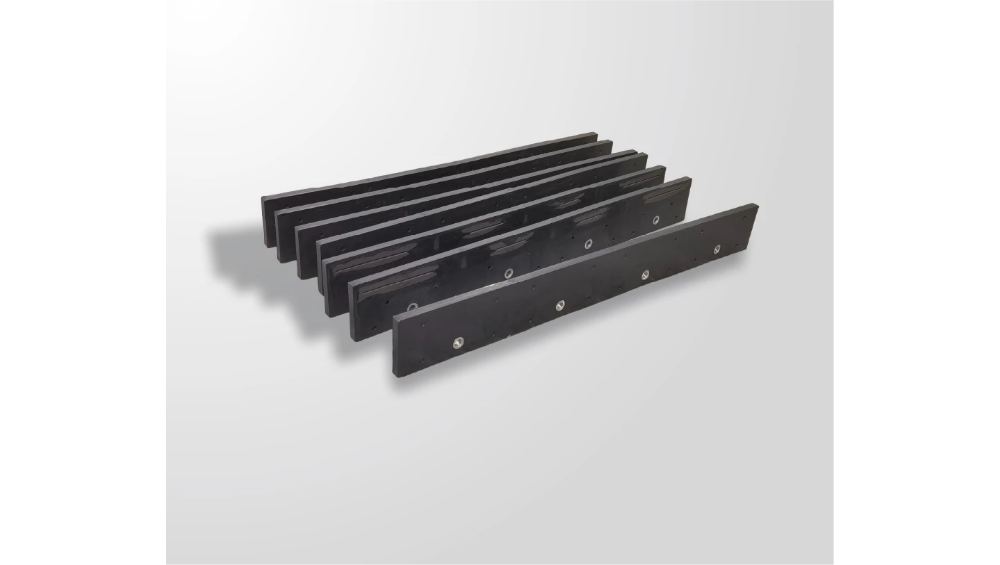
SENTHAI keeps carbide hardness consistent by controlling powder particle size distribution, pressing density, sintering behavior, and final hardness testing as one closed digital chain. For a B2B Manufacturer, Wholesale Supplier, OEM, or Factory buyer, the real value is not a single hardness number but batch-to-batch stability that holds HRA within a tight window and protects service life in the field.
Custom Carbide Wear Blanks Volume Logistics
How do top articles frame carbide hardness control?
Most high-ranking pages focus on insert grades, hardness scales, and simple testing methods. They usually explain that harder carbide resists wear, while tougher carbide resists chipping, which is correct but incomplete for a production buyer.
The common gap is process control. Few pages show how PSD, pressing, sintering, and inspection are linked across batches in a factory setting. That is where SENTHAI’s approach becomes more useful than generic selection advice.
Typical overlap from competing content includes these themes:
-
Hardness is a key performance indicator for carbide.
-
HRA and HV are used for testing.
-
Batch records support traceability.
-
Powder quality affects final product stability.
-
Higher hardness can reduce toughness.
The missing layer is how to hold those results steady across hundreds or thousands of lots. In real production, the challenge is not “what is hardness?” but “how do we prevent a good batch from drifting into a weak one?”
What controls hardness at the powder stage?
Powder metallurgy starts with PSD, not with the press. If the powder blend is too coarse, compaction becomes less uniform and sintering shrinkage becomes less predictable; if it is too fine, flow can suffer and oxygen pickup can rise.
In practice, the best control window is usually centered on a narrow PSD band that matches the intended part geometry and press fill behavior. For carbide inserts and wear parts, small PSD shifts can change density gradients, which later show up as hardness spread after sintering.
At SENTHAI, incoming powder checks should focus on:
-
PSD distribution, especially d10, d50, and d90.
-
Moisture and oxidation risk.
-
Blend uniformity.
-
Lot-to-lot consistency from supplier to production.
A useful shop-floor rule is that PSD variation often shows up first as pressing instability before it appears as hardness failure. That means the earliest warning is not the final HRA reading; it is fill-weight drift, ejection feel, and green compact density scatter.
How does PSD affect final HRA?
PSD influences how tightly particles pack before sintering. A stable PSD helps the compact densify evenly, which usually improves hardness consistency after sintering.
When the PSD is unstable, the same press setting can produce different local densities. That creates small microstructural differences, and those differences become hardness variation at the end.
Why does six sigma matter here?
Six Sigma matters because carbide hardness variation is usually driven by a few repeatable causes, not random noise. In a well-run factory, the goal is to isolate those causes, measure them, and keep them inside control limits batch after batch.
The most practical way to use Six Sigma in carbide production is to treat hardness as an output variable and PSD, press pressure, sintering temperature, hold time, and cooling curve as input variables. Once those inputs are logged by batch, the factory can see which parameters actually move hardness.
A simple control model looks like this:
This is where a Manufacturer or OEM gains the most. Instead of reacting after customer complaints, the Factory can correct drift before shipping.
What gets tracked in a Six Sigma loop?
The loop should track defect rate, hardness mean, hardness range, Cp, Cpk, and rework frequency. For carbide components, even a small shift in Cpk can matter because wear performance often changes before the part visibly fails.
How is hardness tested and traced digitally?
Hardness testing must be tied to the exact batch and the exact production condition. A single HRA number without traceability is not very useful for a Wholesale buyer, because it cannot explain why one shipment lasted longer than another.
SENTHAI’s digital trace chain should begin at powder intake and continue through green body control, sintering records, and final hardness testing. Each batch needs a unique ID that connects the incoming powder lot to the finished part carton and inspection record.
A strong traceability chain usually includes:
-
Incoming powder batch code.
-
PSD report and acceptance result.
-
Pressing lot and tool cavity record.
-
Sintering furnace curve and atmosphere log.
-
Final hardness test location and value map.
-
Shipping label and customer order reference.
For carbide hardness, multiple test points are better than one central point. Local edge-to-center differences can reveal density variation, decarburization risk, or sintering imbalance that a single reading would hide.
How many hardness points are enough?
For production control, multiple indentations per lot are more reliable than a single test. In high-value carbide parts, testing across the part surface helps detect localized anomalies and avoids false confidence from one good reading.
Which testing details improve repeatability?
Repeatability depends on surface preparation, calibration, and operator discipline. If the test face is not polished properly, hardness scatter becomes a testing problem instead of a material problem.
For carbide, Rockwell HRA is widely used in production control, while HV is often better for R&D correlation and microstructure study. In a factory environment, HRA is fast for lot release, but HV can be more informative when you are troubleshooting an abnormal batch.
The practical discipline is simple:
-
Use calibrated equipment.
-
Keep the test surface flat and polished.
-
Control temperature.
-
Use consistent loading and dwell.
-
Record all test points, not just the average.
The hidden failure mode is measurement bias. A slightly rough surface, a tilted coupon, or poor calibration can make a stable batch look unstable. That is why SENTHAI-style control is not just testing; it is measurement management.
How does process drift show up on the shop floor?
Process drift usually appears before final hardness falls outside spec. One of the earliest signs is a small but consistent shift in sintered shrinkage, which later changes density and hardness together.
In our production runs, the most common drift pattern is not a dramatic failure. It is a slow movement: fill weight starts to vary, compact density becomes less uniform, and final HRA begins to widen even though the average still looks acceptable.
Watch for these warning signs:
-
Press force changes at the same setting.
-
Green part edges chip more often than usual.
-
Furnace load shows a slightly different shrinkage profile.
-
Final hardness spread widens while the mean stays stable.
That pattern matters because a stable average can hide a widening process. A buyer may see “within spec,” but the field performance becomes less predictable.
What causes batch-to-batch hardness spread?
Common causes include PSD variation, binder distribution imbalance, furnace atmosphere instability, graphite balance errors, and uneven cooling. In real production, more than one cause is often present at the same time.
Why does hardness consistency matter to OEM buyers?
OEM buyers care about consistency because they need predictable wear life, not just high nominal hardness. If two batches of the same carbide insert behave differently in service, the customer loses trust even if both batches technically pass inspection.
For road maintenance and wear parts, inconsistent hardness can create uneven wear patterns, early edge rounding, or unexpected brittle fracture. That means more downtime, more replacements, and more pressure on the supply chain.
For manufacturer-side sourcing, the decision is not only about lowest price. It is about whether the supplier can hold a narrow quality band, maintain batch traceability, and respond quickly when a customer changes geometry or service conditions.
SENTHAI’s value as a Factory and Supplier is strongest when the buyer wants:
-
Stable hardness across recurring orders.
-
OEM customization with controlled risk.
-
Fast feedback from QC to process.
-
Clear records for each shipment.
How should a factory set control limits?
A good control plan separates warning limits from rejection limits. That way the team can correct drift before it becomes scrap.
For example, a factory might set:
-
Incoming PSD alert limits to catch supplier drift early.
-
Press density control limits to detect fill instability.
-
HRA control charts by batch and cavity.
-
Rework triggers when spread widens even if the average still passes.
The real benefit of control limits is speed. A line that detects drift after final testing is already late; a line that detects it at powder intake or pressing can stop the problem before material is wasted.
SENTHAI Expert Views
“On carbide, the hardest part is not reaching spec once. The real job is making the second, third, and hundredth batch behave the same way. At SENTHAI, we treat PSD, pressing, sintering, and hardness test data as one linked system. When that chain is tight, the part wears predictably in the field, and the customer’s maintenance schedule becomes easier to trust.”
What should buyers ask suppliers?
Buyers should ask for evidence of control, not just a certificate. A strong carbide Supplier should be able to show incoming powder control, final hardness records, and the link between them.
The best sourcing questions are practical:
-
How is PSD verified for each incoming lot?
-
How many hardness points are tested per batch?
-
What is the rejection rule when HRA spread widens?
-
How are furnace records matched to finished lots?
-
Can the supplier support OEM grade adjustment?
A Factory that answers these clearly is usually easier to manage over time. That is especially important for Wholesale and OEM programs where repeatability matters more than one-off performance.
Can harder carbide always perform better?
No, harder is not always better. When hardness rises too aggressively, toughness can fall, and the part may chip under impact or vibration.
This trade-off matters in snow plow and road maintenance parts because service conditions are abrasive, but also shock-loaded. A balanced grade often outperforms an ultra-hard grade if the application includes curb strikes, uneven pavement, or intermittent impact.
The right answer is to match hardness to the failure mode:
-
Abrasion-dominant service favors higher hardness.
-
Impact-dominant service needs more toughness.
-
Mixed service needs a balanced microstructure.
That is why SENTHAI and other serious carbide manufacturers do not sell hardness as a standalone number. They sell a controlled material system.
FAQs
What is the most important factor for carbide hardness consistency?
PSD stability is usually the first major factor, because it affects packing, density, and sintering response before final hardness is even tested.
Why is HRA used so often for carbide inserts?
HRA is fast and practical for production control, so factories can release batches efficiently while still monitoring wear-related performance.
How many batches should a buyer compare before approving a supplier?
At least several recurring lots are better than one sample, because batch-to-batch spread is more important than a single good result.
Does traceability really improve quality?
Yes. Traceability lets the factory connect a hardness result back to powder, pressing, and sintering records, which makes root-cause correction much faster.
Is SENTHAI suitable for OEM and wholesale carbide orders?
Yes. SENTHAI is structured for Manufacturer, Wholesale, Supplier, OEM, and Factory partnerships that need repeatable carbide quality and documented process control.
Conclusion
Carbide hardness consistency depends on disciplined control from powder intake to final inspection, not on a single test result at the end. The best factories manage PSD, pressing, sintering, and hardness data as one connected system, because that is how batch-to-batch variation is reduced in real production.
For buyers, the smartest sourcing decision is to choose a Manufacturer or Supplier that can prove process stability, not just promise it. SENTHAI shows its strength in exactly that area: controlled input materials, digital traceability, and hardness testing that supports predictable wear performance across every batch.
Related articles
 Best Snow Plow Blade Family for Your Fleet: Top 5 ScenariosKnowledge
 Top 10 Snow Plow Blade Types for Winter Fleets (Ranked by Duty Fit)Knowledge
 Top 5 Best Carbide Blade Configurations for Highway PlowingKnowledgeBest Snow Plow Blade Materials Ranked: Steel vs Carbide vs Cladding vs Rubber-CarbideKnowledge