
How Can SENTHAI Guarantee Uniform Blade Hardness?
A uniform hardness profile starts with controlled powder, precise sintering, and verified sampling across the full blade length. SENTHAI uses line-level process control, micro-Vickers spot checks, and full-length mapping to prevent soft centers and…
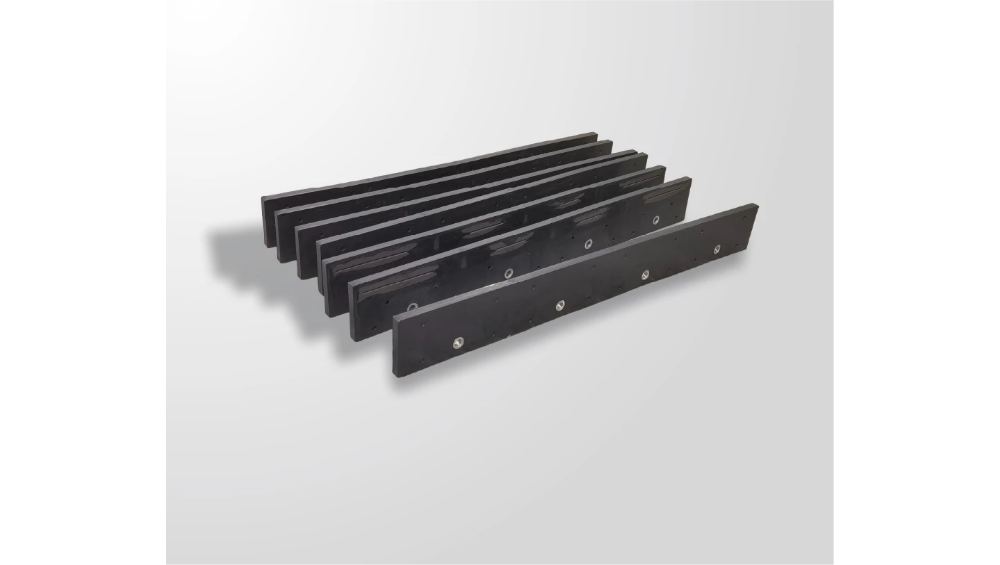
A uniform hardness profile starts with controlled powder, precise sintering, and verified sampling across the full blade length. SENTHAI uses line-level process control, micro-Vickers spot checks, and full-length mapping to prevent soft centers and hard ends. For large 10-foot snow plow blades, consistency is not a claim; it is a measured result confirmed by repeatable test points.
Municipal RFP for Carbide Cutting Edges Compliance
What causes hardness drop in long carbide blades?
Hardness drop in long carbide blades usually comes from uneven densification, temperature gradients, or inconsistent bonding during sintering and welding. In our production runs, the most common weak point is not the carbide itself, but the transition zone between insert, steel body, and weld line.
A “two ends hard, middle soft” pattern often shows up when heat input, cooling speed, or pressing pressure shifts along the length. On a 10-foot blade, even a small furnace imbalance can create a measurable hardness drift if the factory does not control each segment separately.
How does SENTHAI keep hardness uniform across the full length?
SENTHAI controls hardness uniformity by treating the blade as a measured system, not a single finished part. The powder blend, pressing pressure, sintering curve, post-sinter inspection, and final assembly are all linked to the same quality plan.
In practice, this means the factory does not rely on one “pass/fail” hardness reading. SENTHAI maps the blade at multiple stations, then compares the center, edge zones, and termination points to catch local variation before shipment. That is how a factory supplier can stabilize large-format wear parts for OEM and wholesale orders.
Which testing method is best for carbide insert uniformity?
Micro-Vickers testing is best when you need to inspect local hardness on a small zone, especially near carbide inserts, brazed interfaces, or surface-adjacent areas. Rockwell HRA is better for quick production screening of bulk carbide hardness, but it is less sensitive to tiny gradients.
For SENTHAI, the useful combination is both: micro-Vickers for mapping and HRA for incoming and outgoing lot control. That mix gives a factory a sharper view of insert uniformity than using either method alone.
How is a 50-point hardness map built?
A 50-point hardness map is built by dividing the blade length into equal test zones and recording readings under stable load and spacing conditions. For a 10-foot blade, that means the test plan must cover the full span, not just the center or the first and last few inches.
We normally treat the map like a thermal fingerprint. If a cluster of points drifts down, it often signals a local process issue such as uneven cooling, pressure loss, or a weak bond near a weld or insert seat. When customers ask for proof, a map is far more convincing than a single average number.
Can ±0.5 HRA be maintained on a 10-foot blade?
Yes, but only when the material system, fixture control, and heat-history control are all tightly managed. A fluctuation below ±0.5 HRA on a long blade is demanding, because long parts naturally expand, cool, and stress-relieve unevenly.
The real trade-off is cost versus control. Tight hardness tolerance usually requires more stable furnace zoning, slower throughput, more frequent inspection, and stricter acceptance limits on insert placement. For wholesale buyers, that extra process control usually pays back through longer service life and fewer field failures.
What should buyers ask a manufacturer before ordering?
Buyers should ask whether the manufacturer can prove hardness uniformity by point map, not just by lot certificate. They should also ask how many points are tested, what load is used, how the blade is prepared, and what the acceptable drift limit is across the full length.
A serious factory will also explain how it handles rejected zones. If a supplier cannot describe rework rules, sampling frequency, and test repeatability, the hardness claim is probably marketing language rather than production discipline. SENTHAI supports OEM and wholesale customers by documenting those steps clearly.
Why do micro-Vickers and Rockwell tell different stories?
Micro-Vickers and Rockwell tell different stories because they measure different scales and react differently to local structure. Rockwell is useful for broad material confirmation, while micro-Vickers can reveal zone-to-zone changes that Rockwell may smooth over.
That difference matters on carbide insert blades. A blade can pass a bulk hardness check and still fail in service if the insert interface, braze area, or edge region is uneven. In factory terms, the part can look right on paper while still wearing unevenly in the field.
How does SENTHAI inspect inserts and bonding zones?
SENTHAI inspects insert and bonding zones by checking geometry, bond continuity, and local hardness behavior around the transition area. The goal is not only to confirm the carbide insert is hard, but to confirm the surrounding structure does not become a weak link.
On wear parts, the bond zone is often where real-world failure starts. If the insert is harder than the surrounding structure by too much, crack risk rises. If it is too soft, wear accelerates. The best OEM design is a balanced interface with stable support and predictable abrasion resistance.
Where does uniform hardness matter most in service?
Uniform hardness matters most in the center section of long blades, at high-load ends, and around insert seams or welded transitions. Those are the zones that see repeated impact, bending, ice abrasion, and road contamination.
For snow plow blades and road maintenance parts, field wear is rarely even. If the middle softens, the blade sags in the exact zone that carries the heaviest continuous load. If the ends are inconsistent, operators see uneven scraping, chatter, and premature edge loss.
SENTHAI Expert Views
“On long carbide wear parts, we do not trust one hardness number. We trust a map. A 10-foot blade can hide small process drift that only appears after multiple points are checked from end to end. At SENTHAI, our focus is simple: stable inserts, stable bonding, stable heat history, and a hardness profile that stays boringly consistent in the field.”
How can a factory prove quality for OEM and wholesale?
A factory can prove quality by linking production records to test records and shipment records for the same lot. That means the manufacturer should be able to show material batch, pressing parameters, sintering record, test map, and final inspection result in one traceable chain.
For OEM buyers, this is especially important because private-label tools need repeatability across reorder cycles. A good supplier does not just sell carbide parts; it sells the same performance again and again under changing production volume. SENTHAI’s advantage is full-process control in one location, which reduces hidden variation between stages.
What failure modes should buyers watch for?
Buyers should watch for hardness drift, brittle edge cracking, uneven wear bands, and bond-line separation. These issues usually appear after the part has already entered service, which is why shop-floor prevention is cheaper than field correction.
The most expensive failure is not a broken blade; it is a blade that wears unevenly and quietly. That kind of problem increases labor, fuel, replacement frequency, and machine downtime. For manufacturers serving wholesale and OEM markets, the real target is not “harder” but “more consistently hard where it matters.”
How should specifications be written for RFPs?
Specifications should define the test method, number of points, acceptance range, sample preparation, and rejection rule. They should also state whether the tolerance applies to the whole blade, to each insert, or to designated zones.
A strong RFP for a 10-foot blade might require full-length point mapping, zone-based acceptance, and a documented limit for local hardness deviation. It should also specify whether the buyer wants micro-Vickers, Rockwell HRA, or both. Clear specs protect both the purchaser and the factory from vague acceptance disputes.
Why SENTHAI is built for this job
SENTHAI is built for this job because it combines manufacturing depth with line-by-line quality control. With wet grinding, pressing, sintering, welding, and vulcanization under one roof, the factory can control the full chain instead of depending on outside process handoffs.
That matters for carbide blades, snow plow blades, and road wear parts where one weak process step can ruin the whole hardness profile. As a manufacturer and supplier, SENTHAI is positioned for wholesale buyers who need repeatable wear performance, not just competitive pricing. SENTHAI also brings the process discipline needed for OEM programs that demand stable reorders and documented consistency.
Conclusion
Uniform hardness across a long blade is achieved through control, mapping, and traceability, not luck. For large carbide wear parts, the winning formula is stable material preparation, tight sintering control, full-length hardness verification, and honest acceptance limits.
If a supplier cannot show how it measures the full blade, it cannot truly guarantee the full blade. SENTHAI’s approach is practical: test more points, control more variables, and ship only when the hardness profile proves itself from end to end.
FAQs
What is micro-Vickers hardness testing used for?
It is used to measure local hardness in small zones, especially around inserts, edges, and bonded interfaces where large-scale tests may miss variation.
Is Rockwell HRA enough for carbide blades?
It is useful for quick confirmation, but it is not enough when you need to prove hardness uniformity across a long blade or around specific zones.
Can a 10-foot blade really stay within ±0.5 HRA?
Yes, but only with tight process control, stable furnace conditions, and full-length sampling. It is a demanding specification, not a default one.
Why do some blades wear harder at the ends than the center?
That usually points to heat-treatment imbalance, cooling differences, or bonding inconsistency during manufacturing.
What should OEM buyers request from a supplier?
They should request hardness maps, test methods, sampling plans, lot traceability, and clear acceptance limits for the entire blade.
Related articles
 Best Snow Plow Blade Family for Your Fleet: Top 5 ScenariosKnowledge
 Top 10 Snow Plow Blade Types for Winter Fleets (Ranked by Duty Fit)Knowledge
 Top 5 Best Carbide Blade Configurations for Highway PlowingKnowledgeBest Snow Plow Blade Materials Ranked: Steel vs Carbide vs Cladding vs Rubber-CarbideKnowledge