
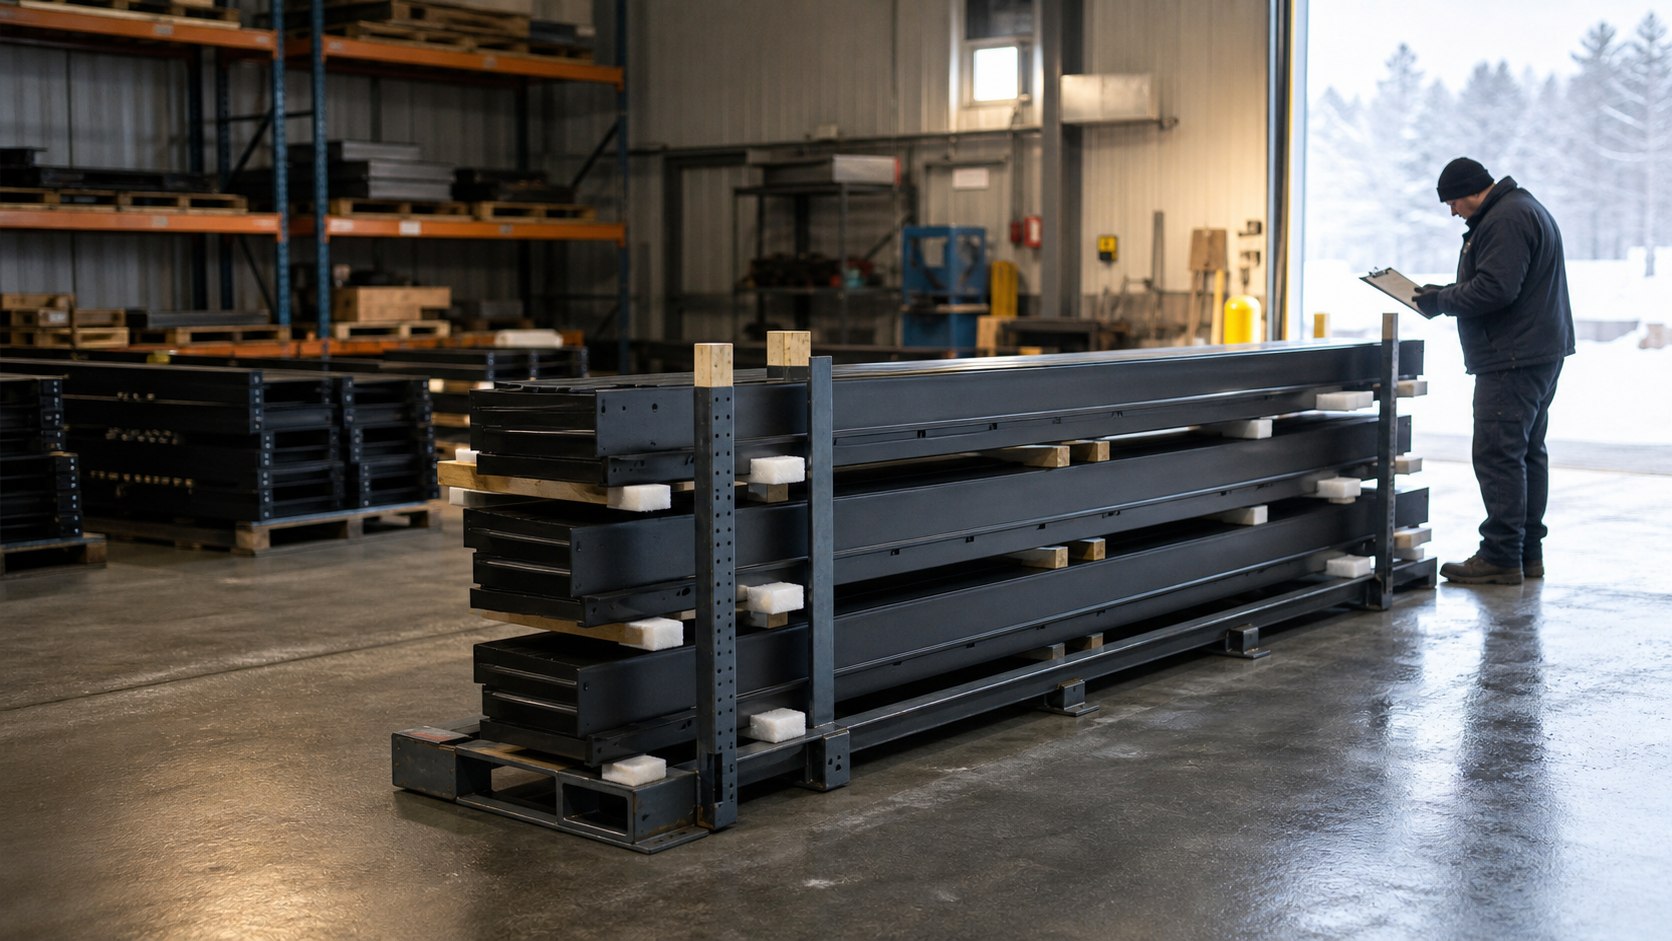
Hardness and density verify the grade. Ultrasonic and penetrant inspection find internal and surface defects. Together they cover the failure modes that reach the field.
These three measurements verify that the grade you received is the grade you ordered and that the sintering cycle worked. They are cheap, fast and sensitive to the most common process failures, which is why they belong in every specification.
Ultrasonic testing finds internal voids and bond defects; dye penetrant finds surface-breaking cracks; eddy-current methods sort material and near-surface conditions. Each costs money, and each is justified where the consequence of a missed defect is high.
Powder lot, pressing batch, sintering cycle and inspection results, linked to the part’s identification. Without that link, a field failure cannot be investigated.
A part that can be traced to its powder lot and its process cycle can be investigated when it fails. A part that cannot be traced turns every failure into an argument. Marking and record-keeping are the cheapest quality investment a factory makes.
Ask for the inspection method, a sample record and an example of a batch investigation. Equipment lists are easy to produce; a completed investigation with conclusions is not, and it is the clearest sign of a working quality system.
Dimensions against the drawing, hardness and density where the specification calls for them, and a visual check on the bond line and any coating. That catches the majority of supplier errors before the parts reach a machine.
Where a missed internal defect has safety or contract consequences, yes. For lower-duty applications the same money is usually better spent on a rigorous dimensional and hardness check.
Investigating failures and containing defects. If a problem is found in one batch, traceability is what allows a supplier to identify every affected part rather than recalling everything.
Ask for inspection methods, an example batch record and a completed failure investigation. Records show what actually happened; equipment lists only show what could happen.
Yes, and you should. Naming the method and the acceptance criteria converts quality from an expectation into an enforceable requirement.
The documentation a contract requires.
Where defects are introduced.
Inspecting the joint per batch.
Contact us to arrange documentation review.
Tell us which records and inspections you need and we will send examples with a quotation.
✓ Product and specification
✓ Inspection and documentation required
✓ Standards to be met
✓ Volume and destination
Email: [email protected]