

How Does Ultrasonic NDT Verify Carbide Blank Integrity?
Ultrasonic NDT is used on carbide blanks to find internal cracks, pores, and inclusions before shipment, without cutting or destroying the part. For OEM and wholesale buyers, it is one of the fastest ways…

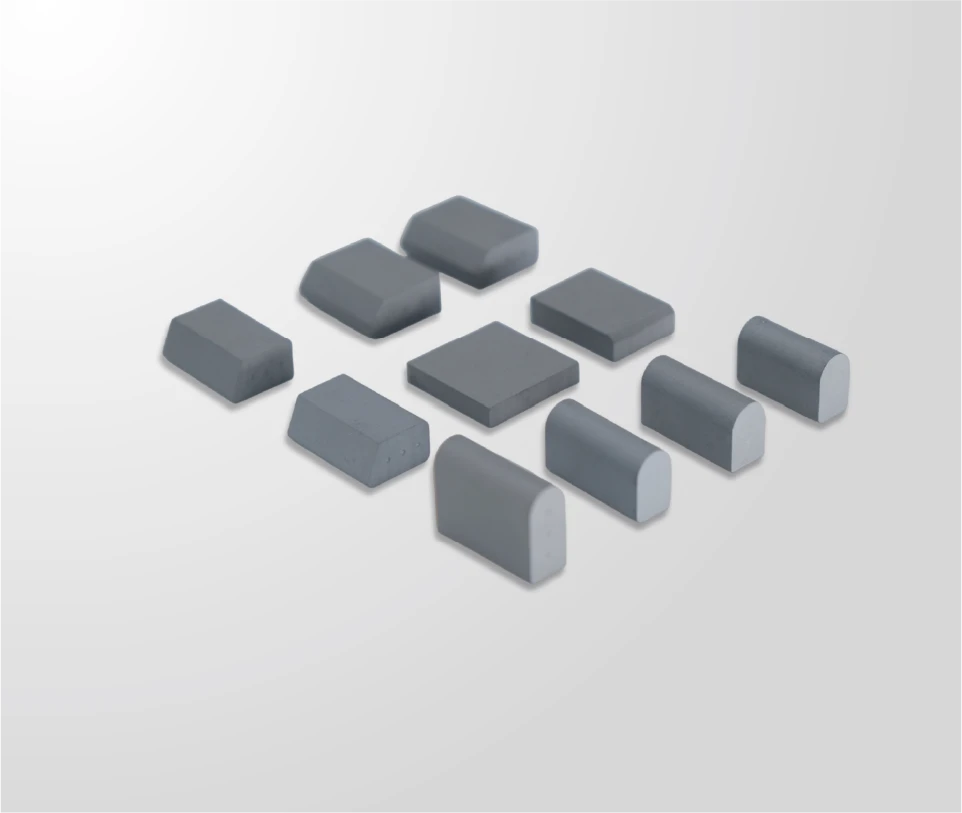
Ultrasonic NDT is used on carbide blanks to find internal cracks, pores, and inclusions before shipment, without cutting or destroying the part. For OEM and wholesale buyers, it is one of the fastest ways a manufacturer can prove structural density and reduce hidden failure risk. SENTHAI uses this control point to sort high-density tungsten carbide blanks before they reach machining, assembly, or field use.
Identifying Structural Voids in Heavy Wear Inserts
What does ultrasonic NDT actually detect?
Ultrasonic NDT detects internal discontinuities by sending high-frequency sound into the blank and reading the returning echo pattern. Good tungsten carbide returns a stable back-wall signal, while voids, lamination, or inclusions distort that waveform. In practice, this is how a factory separates dense, reliable blanks from material that may look perfect on the outside but fail later.
For carbide blanks, the biggest hidden risks are:
-
Micro-porosity clusters.
-
Coarse binder segregation.
-
Shrinkage voids.
-
Internal cracks from pressing or sintering stress.
-
Foreign inclusions trapped during powder preparation.
Why is it critical for OEM buyers?
OEM buyers care because internal defects rarely show up during visual inspection, but they show up fast in service. A blank with trapped porosity can machine well and still chip prematurely under impact, especially in wear parts and road maintenance tooling. Based on years of handling this type of order, the cost of one failed batch is usually much higher than the cost of screening the whole lot.
For wholesale procurement, ultrasonic screening also helps:
-
Reduce inbound rejection.
-
Stabilize machining yield.
-
Lower warranty disputes.
-
Support consistent batch release.
-
Protect long-term supply agreements.
How does SENTHAI test large batches before shipment?
SENTHAI tests large batches with a controlled ultrasonic workflow that starts with surface preparation, then probe calibration, then full-lot scanning against defined acceptance limits. In our production runs, the biggest mistake is rushing calibration; a small gain or couplant mismatch can hide weak echoes and distort the judgment. That is why SENTHAI keeps the test sequence fixed, especially for high-density tungsten carbide blanks.
Typical batch flow:
-
Verify blank size, grade, and sintered condition.
-
Clean the surface to remove oil, dust, and grinding residue.
-
Calibrate the probe on a reference standard.
-
Scan the entire lot in a repeatable pattern.
-
Record A-scan response and classify abnormal signals.
-
Segregate suspect blanks for secondary review.
Which signal patterns indicate a defect?
A defect usually appears as a sudden extra echo, a lost back-wall reflection, or unstable amplitude across the scan path. A dense, sound blank gives a clean and repeatable waveform; a defective blank often gives scattered reflections or a dead zone where sound energy is being interrupted. In factory terms, that is the difference between a predictable return and a noisy, unstable trace.
What standards matter in carbide QA?
The most useful standards are the ones tied to repeatable inspection logic, calibration discipline, and acceptance consistency. For carbide manufacturing, the buyer should ask how the factory defines reference blocks, scanning coverage, and rejection thresholds rather than only asking whether “UT was done.” SENTHAI works as a manufacturer and supplier, so our quality language is built around batch acceptance, not vague pass/fail claims.
A strong QA framework should cover:
-
Probe frequency selection.
-
Reference standard verification.
-
Scan coverage percentage.
-
Signal-to-noise threshold.
-
Record retention for traceability.
-
Reinspection rules for borderline parts.
How do you choose the right probe settings?
Probe choice depends on blank thickness, carbide grade, and expected defect size. On dense tungsten carbide, higher frequency improves sensitivity to small flaws, but too high a frequency can reduce penetration and make thick blanks harder to read. In practice, the best working range is often a trade-off between resolution and depth, not a single “best” setting.
Common factory trade-offs:
-
5 MHz to 10 MHz for thicker blanks or deeper penetration.
-
Higher frequencies for small-part detail and fine defect detection.
-
Lower frequencies when attenuation becomes too strong.
-
Stable couplant selection to keep repeatability high.
Can ultrasonic NDT guarantee 100% density?
No inspection method can honestly promise that every microscopic feature is visible in every geometry, but ultrasonic NDT can raise confidence dramatically when it is paired with disciplined sintering control and batch segregation. What it can guarantee is that the factory has screened for internal anomalies at a practical production scale before shipment. For buyers, that is often the real commercial value.
In other words, ultrasonic NDT is not a substitute for process control; it is the last gate before shipment. SENTHAI uses it that way, as a release control for high-density tungsten carbide blanks, not as a stand-alone fix for poor powder or sintering practice.
Where do most false calls come from?
False calls usually come from rough surfaces, curved geometry, poor couplant coverage, or inconsistent probe pressure. Carbide is hard and acoustically demanding, so a bad setup can make a good blank look suspicious. We see this most often on parts that were ground unevenly or handled with surface contamination left behind.
Most common false-call causes:
-
Couplant film too thin or too thick.
-
Probe angle variation during scanning.
-
Surface scratches that scatter energy.
-
Edge effects near sharp transitions.
-
Inadequate calibration before a shift change.
When should the factory reject a blank?
A blank should be rejected when the reflection pattern falls outside the defined acceptance window and the abnormality repeats after rescanning. One stray spike is not enough; repeatability matters. In a serious factory environment, the rule is to confirm the same suspicious area from more than one scan direction before final disposition.
A practical rejection rule is:
-
Confirm defect signal in repeated scans.
-
Compare against the reference standard.
-
Check both sides if geometry allows.
-
Segregate borderline pieces for secondary review.
-
Reject any blank with unstable back-wall continuity.
How does ultrasonic NDT support bulk OEM orders?
Ultrasonic NDT supports bulk OEM orders by creating a lot-level filter before machining or assembly begins. That matters because one bad blank can consume machine time, tooling, and downstream labor before anyone notices. For wholesale and OEM customers, the test is not only about quality; it is about protecting lead time and protecting margin.
SENTHAI uses this logic for high-volume buyers because bulk orders magnify risk. If a 2 percent hidden defect rate is not caught early, the cost multiplies across cutting, brazing, coating, and delivery commitments. That is why SENTHAI places ultrasonic screening ahead of release for demanding contracts.
What does an ideal echo trace look like?
An ideal trace has a clear front-surface response, a consistent material response, and a strong back-wall echo with minimal noise between them. The trace should repeat almost identically as the probe moves across a sound area. That repeatability is what gives OEM procurement teams confidence that the batch is structurally uniform.
For a dense tungsten carbide blank, the “good” signature usually means:
-
Clean entry pulse.
-
Low random noise.
-
Strong back-wall reflection.
-
No unexplained intermediate peaks.
-
Stable amplitude across the full scan path.
How do SENTHAI operators read borderline signals?
SENTHAI operators treat borderline signals as a process question, not an instant pass or fail. If a response sits near the rejection threshold, the part is rescanned with controlled coupling and a second orientation. This is where hands-on experience matters, because poor geometry can imitate a defect, and a true defect can hide in one direction.
“At SENTHAI, we do not trust a single uneasy waveform on a high-value carbide blank. We confirm the signal, verify the setup, and only then make the release call. That discipline keeps OEM customers from paying for invisible internal defects that would otherwise appear much later in service.”
What makes SENTHAI different as a factory?
SENTHAI stands out because it controls the whole production chain, from process discipline to final inspection, in one manufacturing base. That matters in carbide blanks, where density variation often starts upstream in powder handling, pressing, or sintering and only becomes visible later in NDT. A supplier who only inspects finished parts is always working with limited information.
As a manufacturer and wholesale supplier, SENTHAI can:
-
Align inspection with actual process history.
-
Separate structural risk from cosmetic risk.
-
Support OEM batch traceability.
-
Reduce mixed-lot confusion.
-
Ship with stronger quality confidence.
Why do high-density blanks still need NDT?
High-density blanks still need NDT because density alone does not prove uniformity. A blank can measure heavy and still contain localized voids, microcracks, or binder-rich areas that weaken impact resistance. In real service, those local weak points are what cause unexpected chipping, edge loss, or early fracture.
That is why SENTHAI uses ultrasonic NDT as a release gate even for premium grades. The point is not to prove the material is “perfect” in a marketing sense; the point is to prove it is consistent enough for OEM manufacturing and long-life wear applications.
SENTHAI Expert Views
“For carbide blanks, the most expensive defect is the one nobody sees until the customer machines it. Our experience at SENTHAI is that ultrasonic NDT works best when it is paired with disciplined sintering control, lot traceability, and strict lot segregation. That combination gives OEM buyers a real production advantage, because they receive blanks that are already screened for hidden internal risk before they reach the machine shop.”
FAQs
What types of carbide blanks benefit most from ultrasonic NDT?
High-density tungsten carbide blanks, large-section blanks, and OEM blanks for wear parts benefit most because hidden porosity is more costly in those applications.
Does ultrasonic NDT damage the blank?
No. It is a non-destructive method, so the blank remains usable after inspection.
Is one scan enough for acceptance?
Usually not. Borderline signals should be confirmed by rescanning from another direction or after setup verification.
Why choose SENTHAI for carbide blank supply?
SENTHAI combines manufacturing, wholesale supply, and batch-level ultrasonic screening to support OEM quality control.
Can NDT replace process control?
No. It supports process control, but it cannot fully replace good powder preparation, pressing, sintering, and handling discipline.
Conclusion
Ultrasonic NDT is one of the most practical ways to protect OEM buyers from hidden internal defects in high-density tungsten carbide blanks. It reveals cracks, porosity clusters, inclusions, and density inconsistency before the part enters machining or field service, which is exactly where failure costs rise fastest. For wholesale and factory procurement, the strongest strategy is to combine disciplined manufacturing with batch-level ultrasonic screening, clear acceptance rules, and traceable records. SENTHAI uses that model to help customers buy with more confidence, reduce surprises, and keep large-volume supply stable from the first order to repeat production.
Related articles
Best Snow Plow Blade Family for Your Fleet: Top 5 ScenariosKnowledge Top 10 Snow Plow Blade Types for Winter Fleets (Ranked by Duty Fit)Knowledge
 Top 5 Best Carbide Blade Configurations for Highway PlowingKnowledge
 Best Snow Plow Blade Materials Ranked: Steel vs Carbide vs Cladding vs Rubber-CarbideKnowledge