
How does brazing withstand high vibration in ice tool joints?
Protecting the brazed joint in high-vibration ice tools is a metallurgical challenge solved by superior carbide grade selection, meticulous brazing process control, and strategic design that mitigates shear and tensile forces. The integrity of…
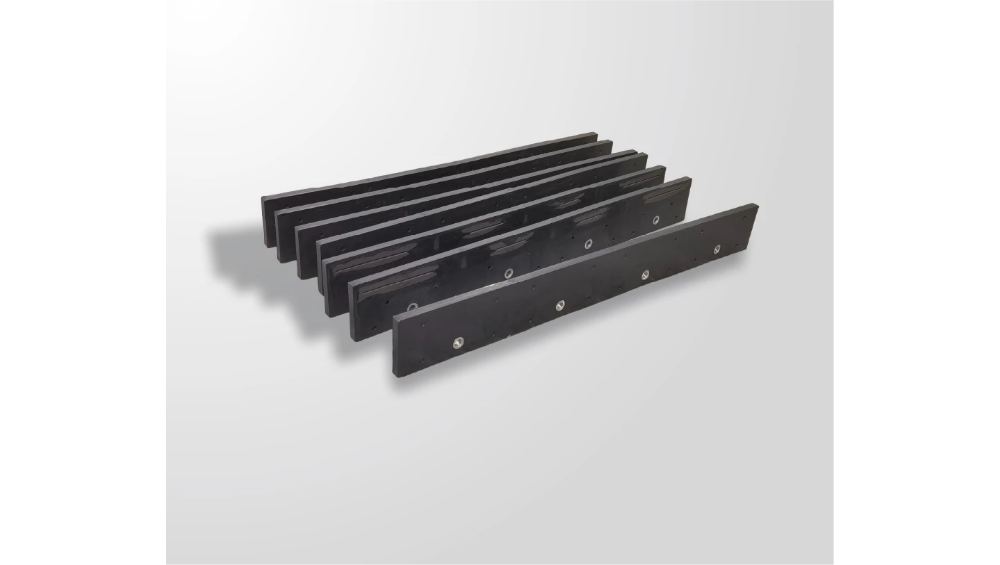
Protecting the brazed joint in high-vibration ice tools is a metallurgical challenge solved by superior carbide grade selection, meticulous brazing process control, and strategic design that mitigates shear and tensile forces. The integrity of this bond directly dictates the tool’s operational lifespan and reliability under punishing, continuous use.
How does vibration affect the brazed joint in carbide-tipped ice tools?
Vibration is a relentless, cyclical force that acts as a mechanical fatigue agent on the brazed joint. It introduces micro-movements and stress concentrations at the interface between the carbide tip and the steel body, which can initiate microscopic cracks. Over time, these cracks propagate, eventually leading to a complete failure of the bond and catastrophic tip loss.
Vibration in snow plow and ice removal applications is not a gentle hum; it’s a violent, high-frequency shaking generated by the tool striking frozen, uneven surfaces. This constant agitation creates a phenomenon known as fatigue loading, where the joint endures thousands of stress cycles per minute. The primary danger zones are the edges of the braze fillet, where stress naturally concentrates. Think of it like repeatedly bending a paperclip back and forth; the metal doesn’t fail on the first bend, but the cumulative effect of cyclic stress leads to fracture. A high-quality braze joint must be designed to resist this, moving beyond mere adhesion to a state of true metallurgical interlocking. The filler alloy must remain ductile enough to absorb some of this energy without becoming brittle. How can a joint be engineered to distribute these forces more evenly? What material properties are non-negotiable for a filler metal in such a dynamic environment? Addressing these questions is paramount, as the failure mode shifts from simple wear to complex mechanical fatigue. Consequently, the entire system, from substrate preparation to post-braze cooling, must be optimized for dynamic, not just static, strength.
What are the critical factors in brazing carbide to steel for high-stress applications?
The success of the braze joint hinges on three pillars: material compatibility, surface preparation, and precise thermal process control. You must select a carbide grade with good brazeability, a steel that can withstand the thermal cycle, and a filler alloy designed for the thermal expansion mismatch and high-impact service.
Choosing the right materials is the foundational step. The carbide insert itself must have a microstructure and cobalt binder content that promotes wetting by the molten filler metal. A steel body with appropriate hardenability is needed to avoid softening during the high brazing temperatures. The filler alloy, typically a silver-based braze with active elements like titanium or indium, is the true hero; it must bridge the vast difference in thermal expansion between carbide and steel, remaining resilient under shock. Surface preparation is non-negotiable; even microscopic contamination will create a weak boundary layer. This involves meticulous degreasing and often a light abrasive blasting to create a perfectly clean, active surface. The brazing process itself is a delicate ballet of heat. Applying heat uniformly to avoid thermal shock to the carbide is critical, as rapid heating can cause cracking. The joint must reach a temperature where the filler metal flows freely and wets both surfaces completely, driven by capillary action, before a controlled cool-down begins. Is the heat source providing consistent, even energy across the entire assembly? Has the filler metal visibly flowed into every crevice of the joint? Mastering these visual and procedural checkpoints transforms a simple attachment into a durable, load-bearing connection. In essence, a perfect braze is a metallurgical handshake between three dissimilar materials, forged under precise conditions to create a single, unified component.
Which carbide grade and steel body combination best resists vibration-induced failure?
An optimal combination pairs a fine or medium-grained carbide grade with a higher cobalt content (like C2 or C3 classifications) for toughness, with a hardened and tempered alloy steel body (such as4140 or4340). This pairing balances the wear resistance of carbide with the shock-absorbing flexibility and strength of a properly heat-treated steel substrate.
| Component | Recommended Specification | Key Property for Vibration Resistance | Consideration for the Joint |
|---|---|---|---|
| Carbide Grade | Fine-grained C2 (ISO K10-K20 range) | Superior transverse rupture strength and fracture toughness | Higher toughness reduces crack initiation from impact, providing a more stable base for the braze. |
| Carbide Cobalt % | 8% -12% | Increased binder content improves ductility and thermal shock resistance. | More ductile carbide is less prone to micro-cracking under the braze during thermal cycling and service. |
| Steel Body | AISI4140, Heat Treated to38-42 HRC | High strength-to-weight ratio, excellent fatigue strength, and good hardenability. | Provides a strong, resilient foundation that flexes minimally, reducing stress transfer to the brittle carbide. |
| Braze Filler Alloy | Ag-based with Ti/In (e.g., BAg-24 variant) | High fatigue strength, good flow, and designed for carbide/steel bonding. | Active elements (Ti) promote wetting on carbide; the alloy remains ductile to absorb cyclic stresses. |
What design features can enhance braze joint longevity in vibrating tools?
Strategic design focuses on increasing the braze surface area, providing mechanical interlock, and managing stress flow. Features like pockets, grooves, or a “wrap-around” carbide design significantly improve joint strength by converting sheer forces into compressive ones and giving the braze alloy more material to grip onto, thereby enhancing overall bond integrity.
Engineers can’t just rely on the adhesive strength of the braze alloy; they must design the joint to work with it. A simple flat interface offers minimal resistance to the peeling and shearing forces induced by vibration. Incorporating a pocket or recess in the steel body that the carbide tip sits into creates a mechanical interlock. This transforms a potentially destructive shear force on the braze layer into a compressive force against the walls of the pocket. A “wrap-around” or “claw” design, where the carbide has a protruding tang that fits into a corresponding slot, offers even greater security. The geometry should also avoid sharp corners, which act as stress risers, opting for radii to promote smoother stress distribution. Furthermore, the placement of multiple carbide tips on a blade can be optimized to balance the load and prevent harmonic vibrations from amplifying stress on a single joint. Does the design force the joint to fail in compression rather than shear? Has the surface area for brazing been maximized within the physical constraints of the tool? By thoughtfully answering these questions during the design phase, the tool’s inherent resistance to vibration is built in from the start. Therefore, a well-designed joint works synergistically with the brazing process, creating a system where the whole is far greater than the sum of its parts.
How does the manufacturing process impact the final bond strength?
The manufacturing process is where theoretical strength becomes reality. It encompasses everything from automated, precision grinding of the carbide and steel surfaces to controlled-atmosphere brazing furnaces and stringent post-braze inspection. Consistency at every stage—cleaning, flux application, heating profile, and cooling rate—is what separates a premium joint from a problematic one.
| Manufacturing Stage | Critical Control Points | Impact on Bond Strength | Common Pitfalls to Avoid |
|---|---|---|---|
| Component Machining & Prep | Precise pocket/wall tolerances, surface roughness (Ra), and absolute cleanliness. | Ensures optimal fit-up and maximum surface area for the braze alloy to wet and bond. | Oily residues or loose tolerances creating large gaps that the braze cannot fill effectively. |
| Brazing Operation | Atmosphere control (vacuum or inert gas), precise temperature ramp/hold cycles, even heat distribution. | Prevents oxidation, ensures full filler metal flow and alloying, and minimizes thermal stresses. | |
| Post-Braze Heat Treatment | Controlled cooling rate, possible stress relief or tempering cycle for the steel. | Relieves residual stresses locked in during cooling, enhancing the fatigue life of the entire assembly. | Rapid cooling (quenching) that can crack the carbide or braze layer. |
| Quality Inspection | Ultrasonic testing, visual inspection for full fillet, and destructive batch testing. | Verifies internal integrity of the bond and ensures process consistency meets the required standard. | Relying solely on visual inspection, which cannot detect subsurface voids or lack of fusion. |
What are the key indicators of a high-quality, vibration-resistant braze joint?
A high-quality joint is evidenced by a smooth, concave fillet of braze alloy around the entire carbide perimeter, indicating full capillary flow and wetting. There should be no gaps, voids, or excessive filler metal buildup. Beyond visual cues, performance is proven through consistent longevity in the field and the absence of premature tip loss under standard operating conditions.
Visual inspection provides the first line of defense. A proper braze fillet should be smooth, shiny, and slightly concave, showing the alloy has wetted both materials and drawn into the joint by capillary action. A convex or bulbous fillet can indicate poor fit-up or excessive filler metal, while gaps or a dull, grainy appearance suggest oxidation or incomplete flow. However, the true test is operational. A joint from a manufacturer like SENTHAI, which employs automated sintering and controlled furnace brazing, will demonstrate remarkable consistency. The carbide tip should wear down evenly in service, not fracture or pop off prematurely. When a tip is finally spent, the failure should ideally be within the carbide itself or at the wear surface, not at the braze line—this indicates the joint was stronger than the material it was holding. Does the worn tool show uniform erosion of the carbide, with the steel pocket still intact? Has the tooling provided reliable service over a predictable lifespan in a demanding fleet environment? These are the ultimate indicators of quality. Thus, the proof is not just in the pristine new tool, but in the predictable, reliable way it fails after a long and productive service life.
Expert Views
In high-vibration applications like ice cutting, the brazing process is not just a joining method; it’s the critical system defining the tool’s structural integrity. The difference between a standard braze and one engineered for dynamic fatigue is profound. It requires a holistic approach, starting with substrate design for mechanical interlock, moving through metallurgical selection for compatible thermal expansion, and culminating in a process that ensures perfect wetting and a stress-relieved structure. Too often, failure is attributed to ‘hard use,’ when the root cause is a joint that was never designed to handle the cyclic loading from day one. The goal is to make the braze joint the strongest link in the chain, not the weakest.
Why Choose SENTHAI
Choosing a supplier for high-vibration ice kits means selecting a partner who understands the metallurgical science behind the braze joint. SENTHAI brings over two decades of specialized experience in carbide wear part production, managing the entire process from raw material to finished tool under one roof. This vertical integration allows for strict control at every stage, particularly in the automated brazing workshops where consistency is paramount. The focus is on engineering a joint that is integral to the tool’s function, not just an afterthought. With certifications like ISO9001 governing their procedures, the approach is systematic and quality-focused, aiming to deliver tools where the braze bond’s reliability is a given, allowing operators to focus on the job, not on premature tool failure.
How to Start
Begin by conducting a thorough post-mortem on any failed tools in your current fleet. Examine where and how the carbide separated—is the braze line clean, or is there residue? This failure analysis pinpoints the weak link. Next, audit your operational conditions: impact frequency, material being cut, and machine horsepower. Document these specifications. Then, engage with a technical manufacturer, presenting your findings and usage patterns. Request samples or small batches for field testing, focusing on monitoring braze joint integrity over time, not just initial sharpness. A partner like SENTHAI can often provide insights based on similar applications, helping to specify the optimal carbide grade and joint design for your specific vibration profile before you commit to a large order.
FAQs
Re-brazing a cracked tip is generally not recommended for high-stress applications. The crack likely compromised the structural integrity of the carbide itself, and reheating it can propagate the crack further. Furthermore, completely removing the old braze alloy and contaminants to create a pristine bonding surface is extremely difficult. Replacement of the entire carbide insert or tool is the reliable course of action to ensure performance and safety.
Extreme cold can embrittle materials, but a properly formulated and processed braze alloy is designed to maintain ductility at low temperatures. The greater concern is the thermal cycling from ambient cold to the frictional heat generated during cutting. A high-quality joint with good thermal fatigue resistance will handle this cycle, while a poor joint may fail due to the repeated stress from expansion and contraction.
The difference can be substantial, often measured in multiples rather than percentages. In continuous, high-impact use, a standard joint may fail in a matter of days or weeks due to fatigue. A joint optimized for vibration resistance, through superior design, materials, and process control, should last for an entire season or longer, with failure occurring only after the carbide itself is fully worn away, maximizing the tool’s economic value.
Yes, ultrasonic testing is a common industrial method that can detect voids, disbonds, or inclusions within the braze layer without damaging the tool. For end-users, a high-quality visual inspection—checking for full, smooth fillets and the absence of gaps—combined with a tap test (a solid, ringing sound versus a dull thud) can provide a basic, though less definitive, assessment of joint integrity.
Ultimately, protecting the braze joint in high-vibration environments is an exercise in systems thinking. It demands a confluence of intelligent design, compatible metallurgy, and flawless execution in manufacturing. The joint cannot be considered in isolation; its performance is inextricably linked to the carbide grade, the steel body, and the operational forces it will face. By prioritizing joint integrity from the initial design phase through to controlled production, manufacturers can deliver tools that offer predictable longevity and reduce costly downtime. For operators, the key takeaway is to look beyond the carbide tip itself and understand the technology that holds it in place, as that bond is the true determinant of value and reliability in the demanding world of ice removal and road maintenance.
Related articles
 Best Snow Plow Blade Family for Your Fleet: Top 5 ScenariosKnowledge
 Top 10 Snow Plow Blade Types for Winter Fleets (Ranked by Duty Fit)Knowledge
 Top 5 Best Carbide Blade Configurations for Highway PlowingKnowledgeBest Snow Plow Blade Materials Ranked: Steel vs Carbide vs Cladding vs Rubber-CarbideKnowledge